

8312 Pin Cherry Drive
SEE ALL PHOTOS
8312 Pin Cherry Drive
Listing courtesy of Century 21 Triangle Group
Sold

8312 Pin Cherry Drive

8312 Pin Cherry Drive, Willow Springs, NC 27592

$439,500
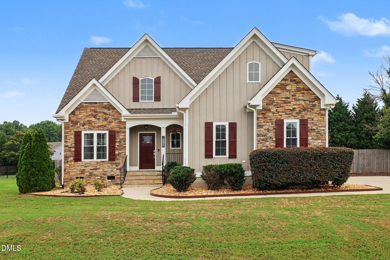
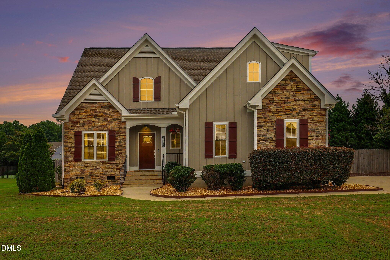
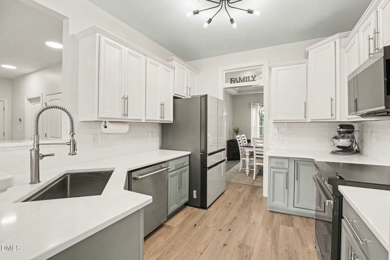
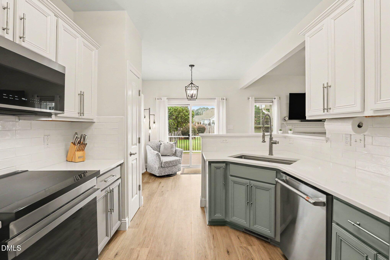
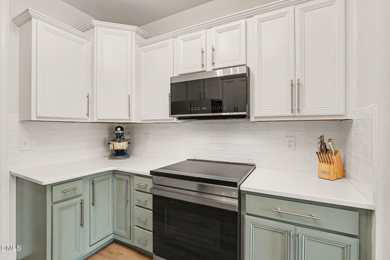
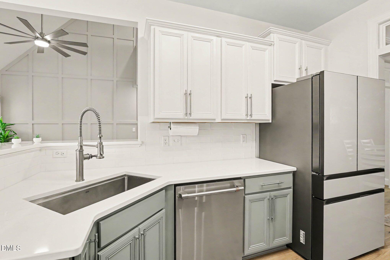
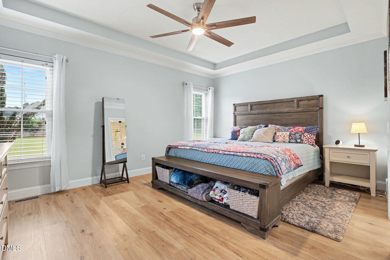
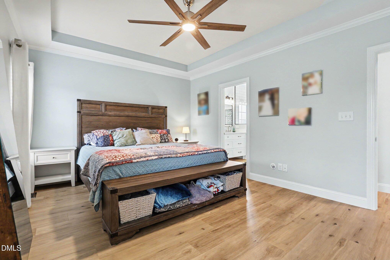
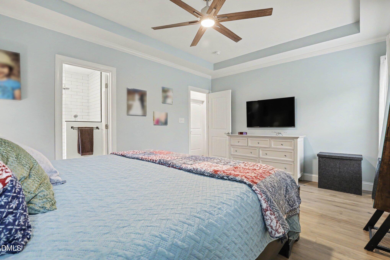
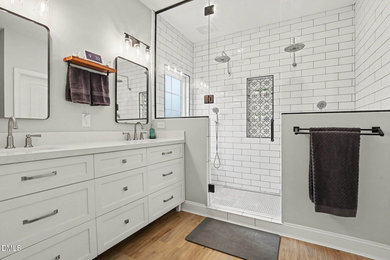
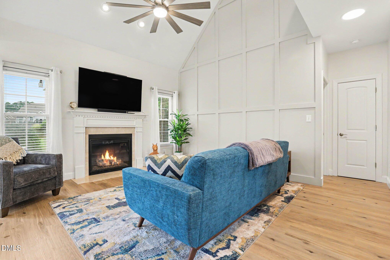
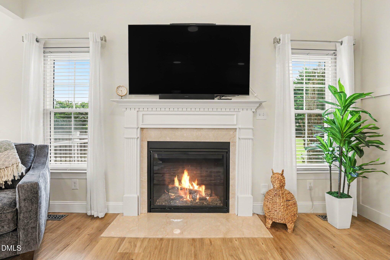
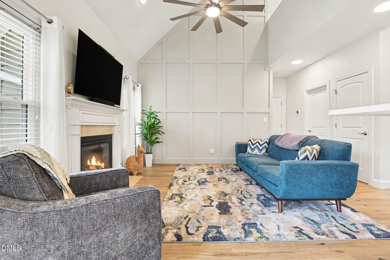
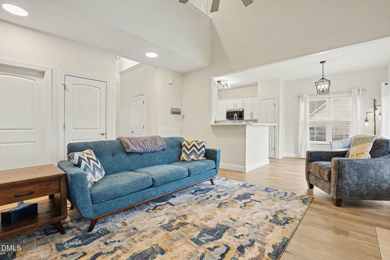
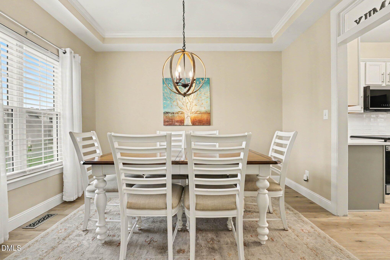
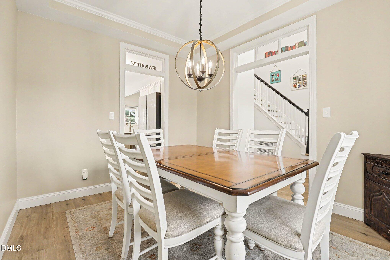
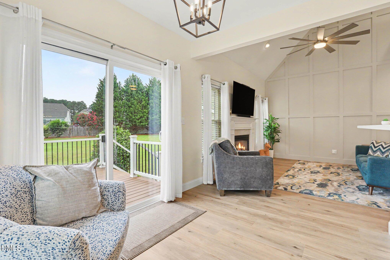
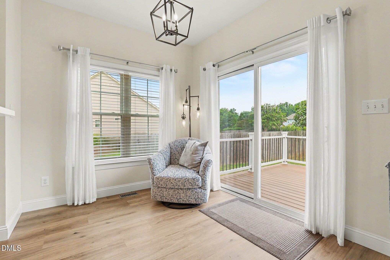
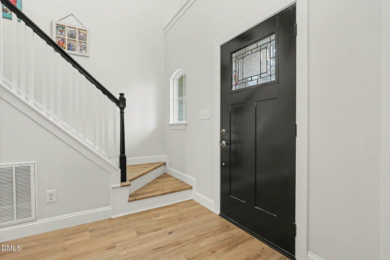
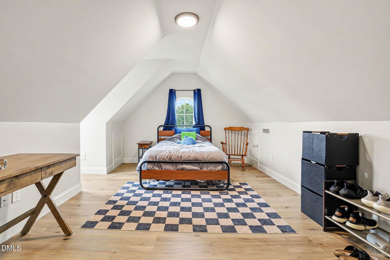
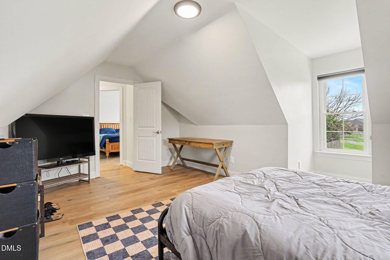
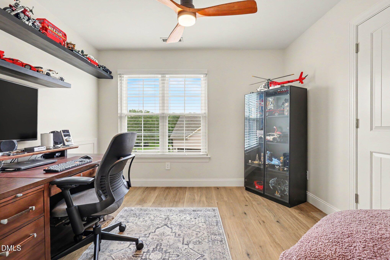
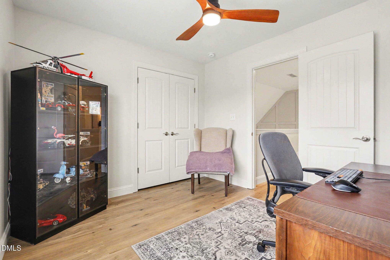
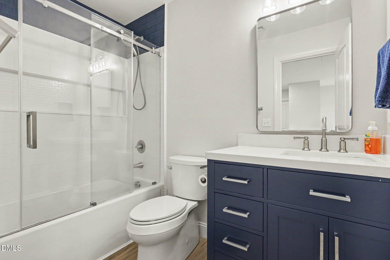
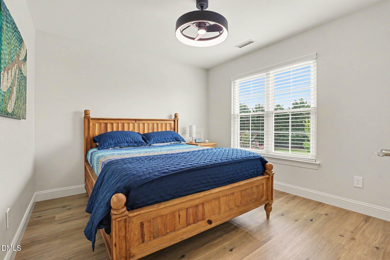
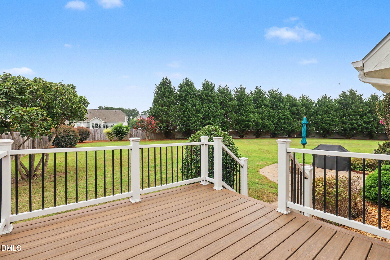
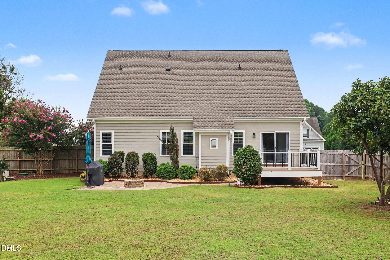
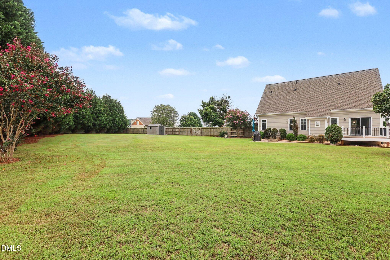
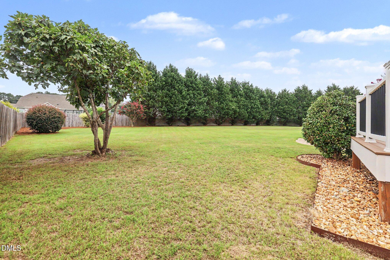
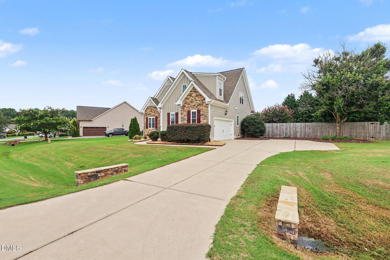
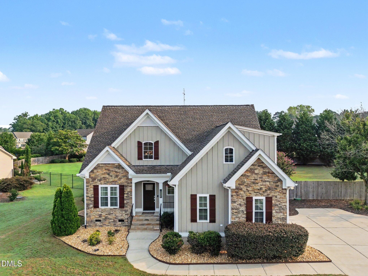
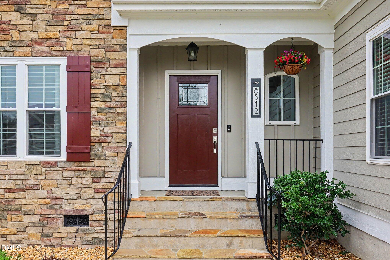
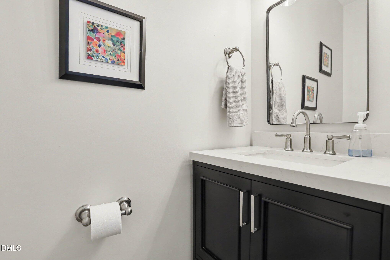
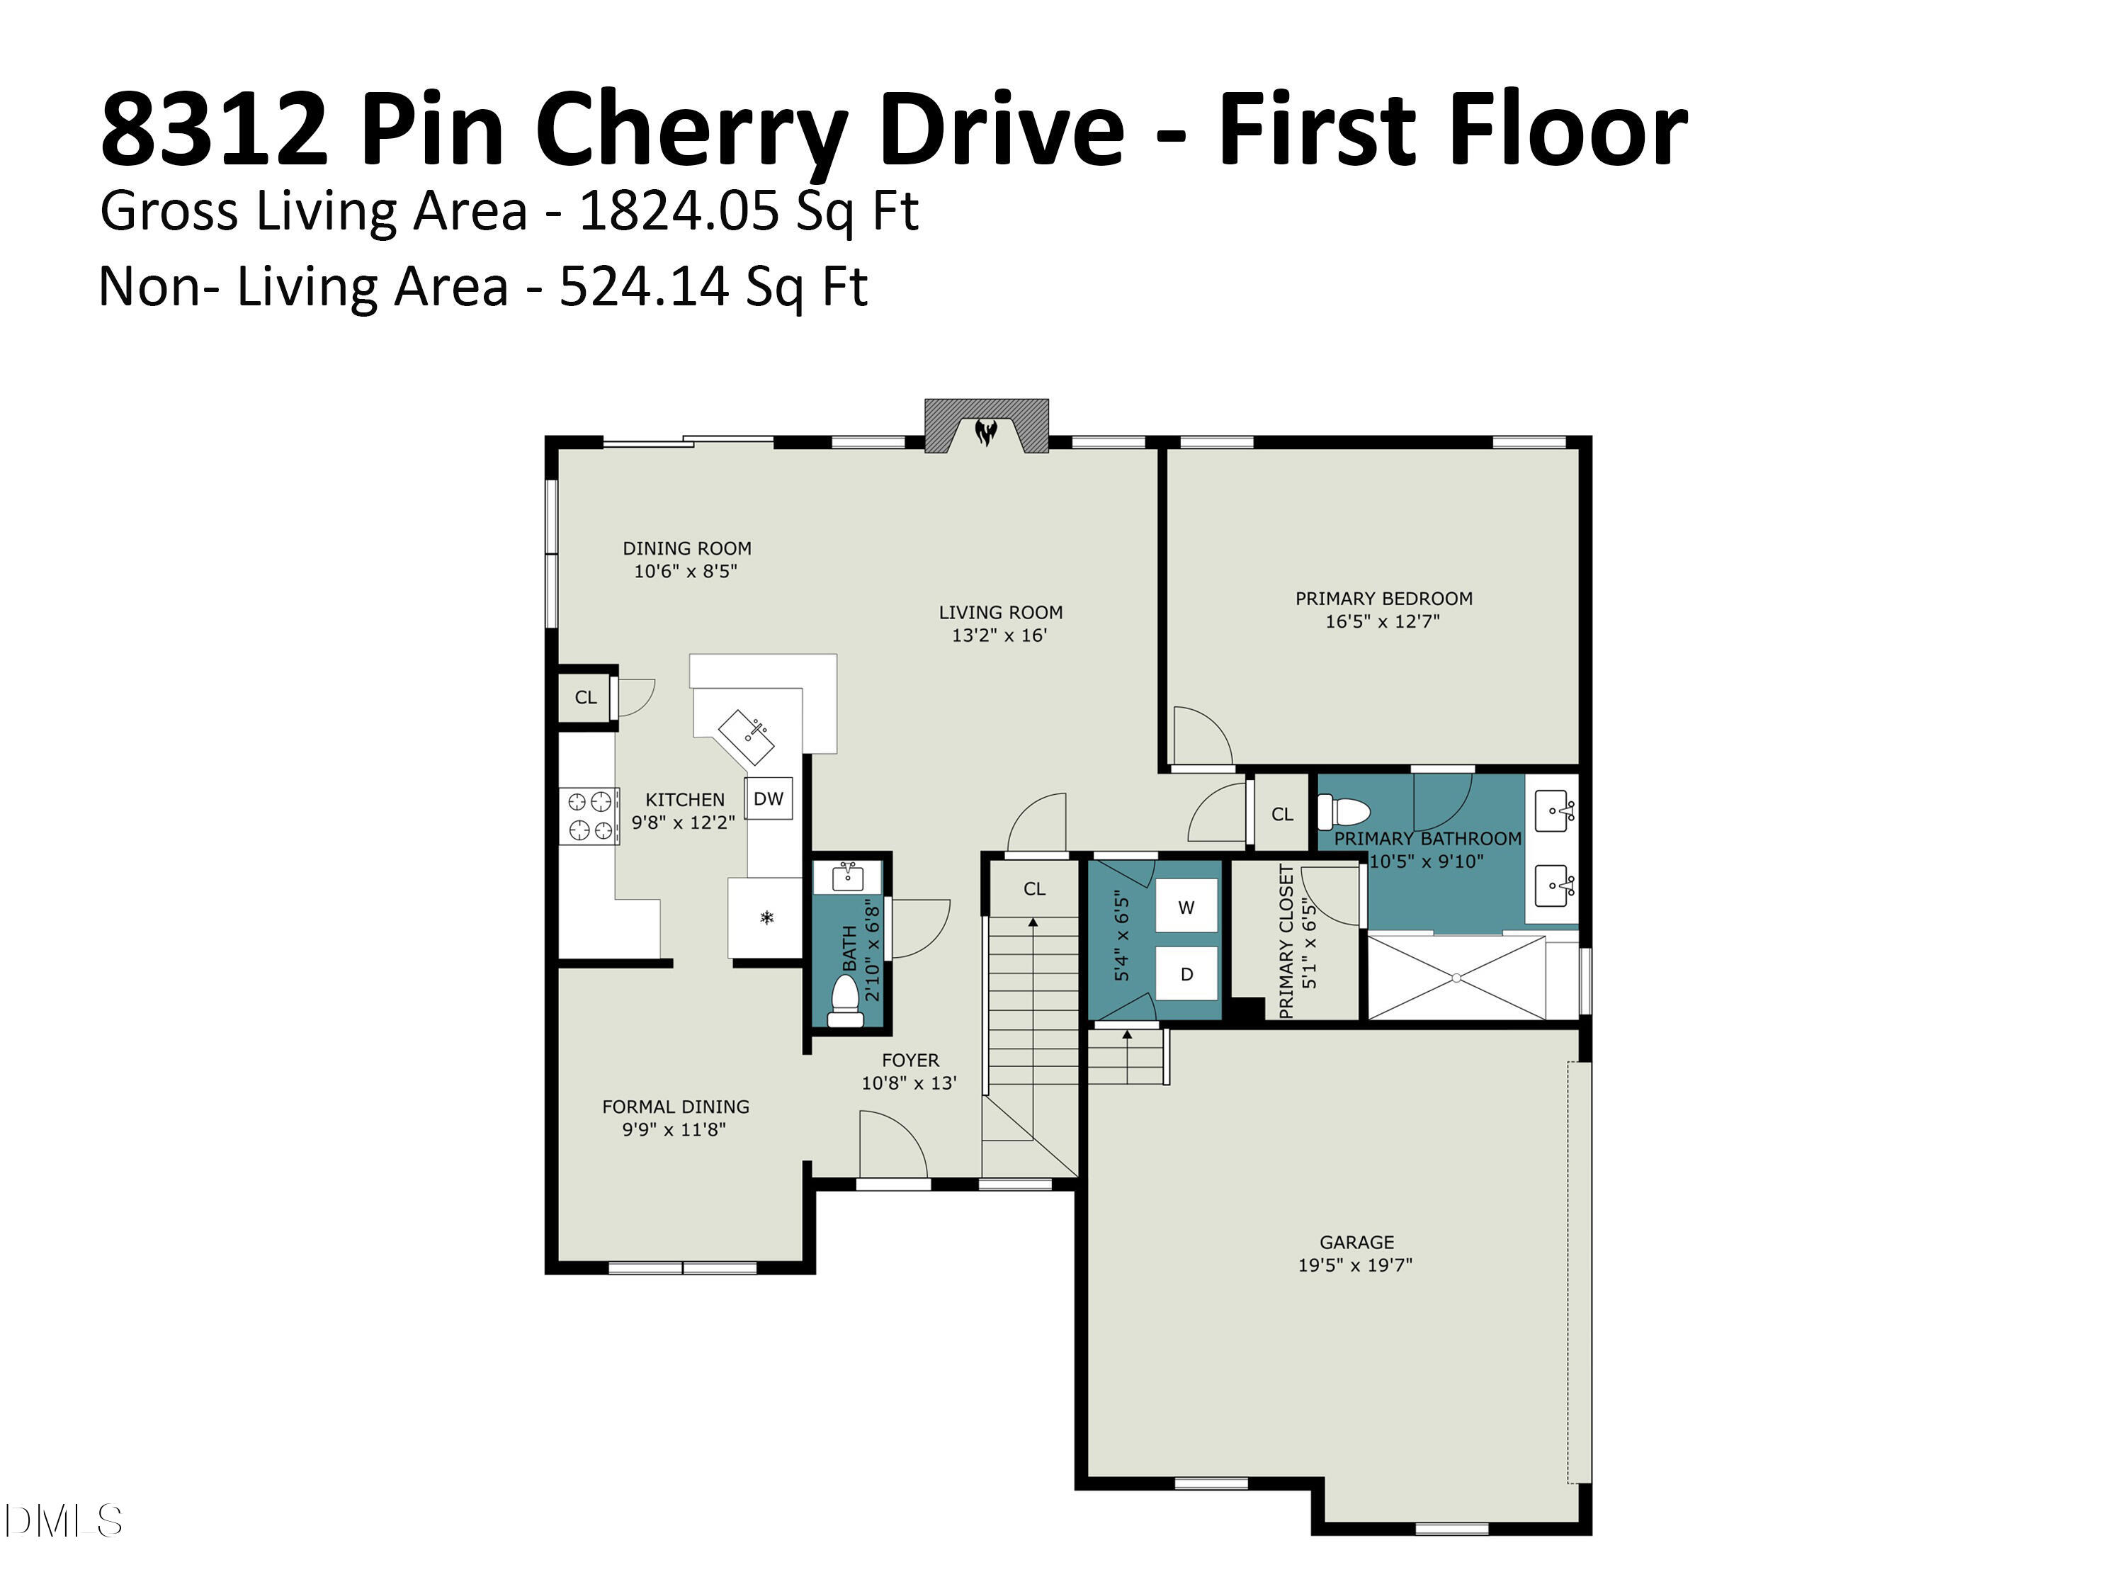
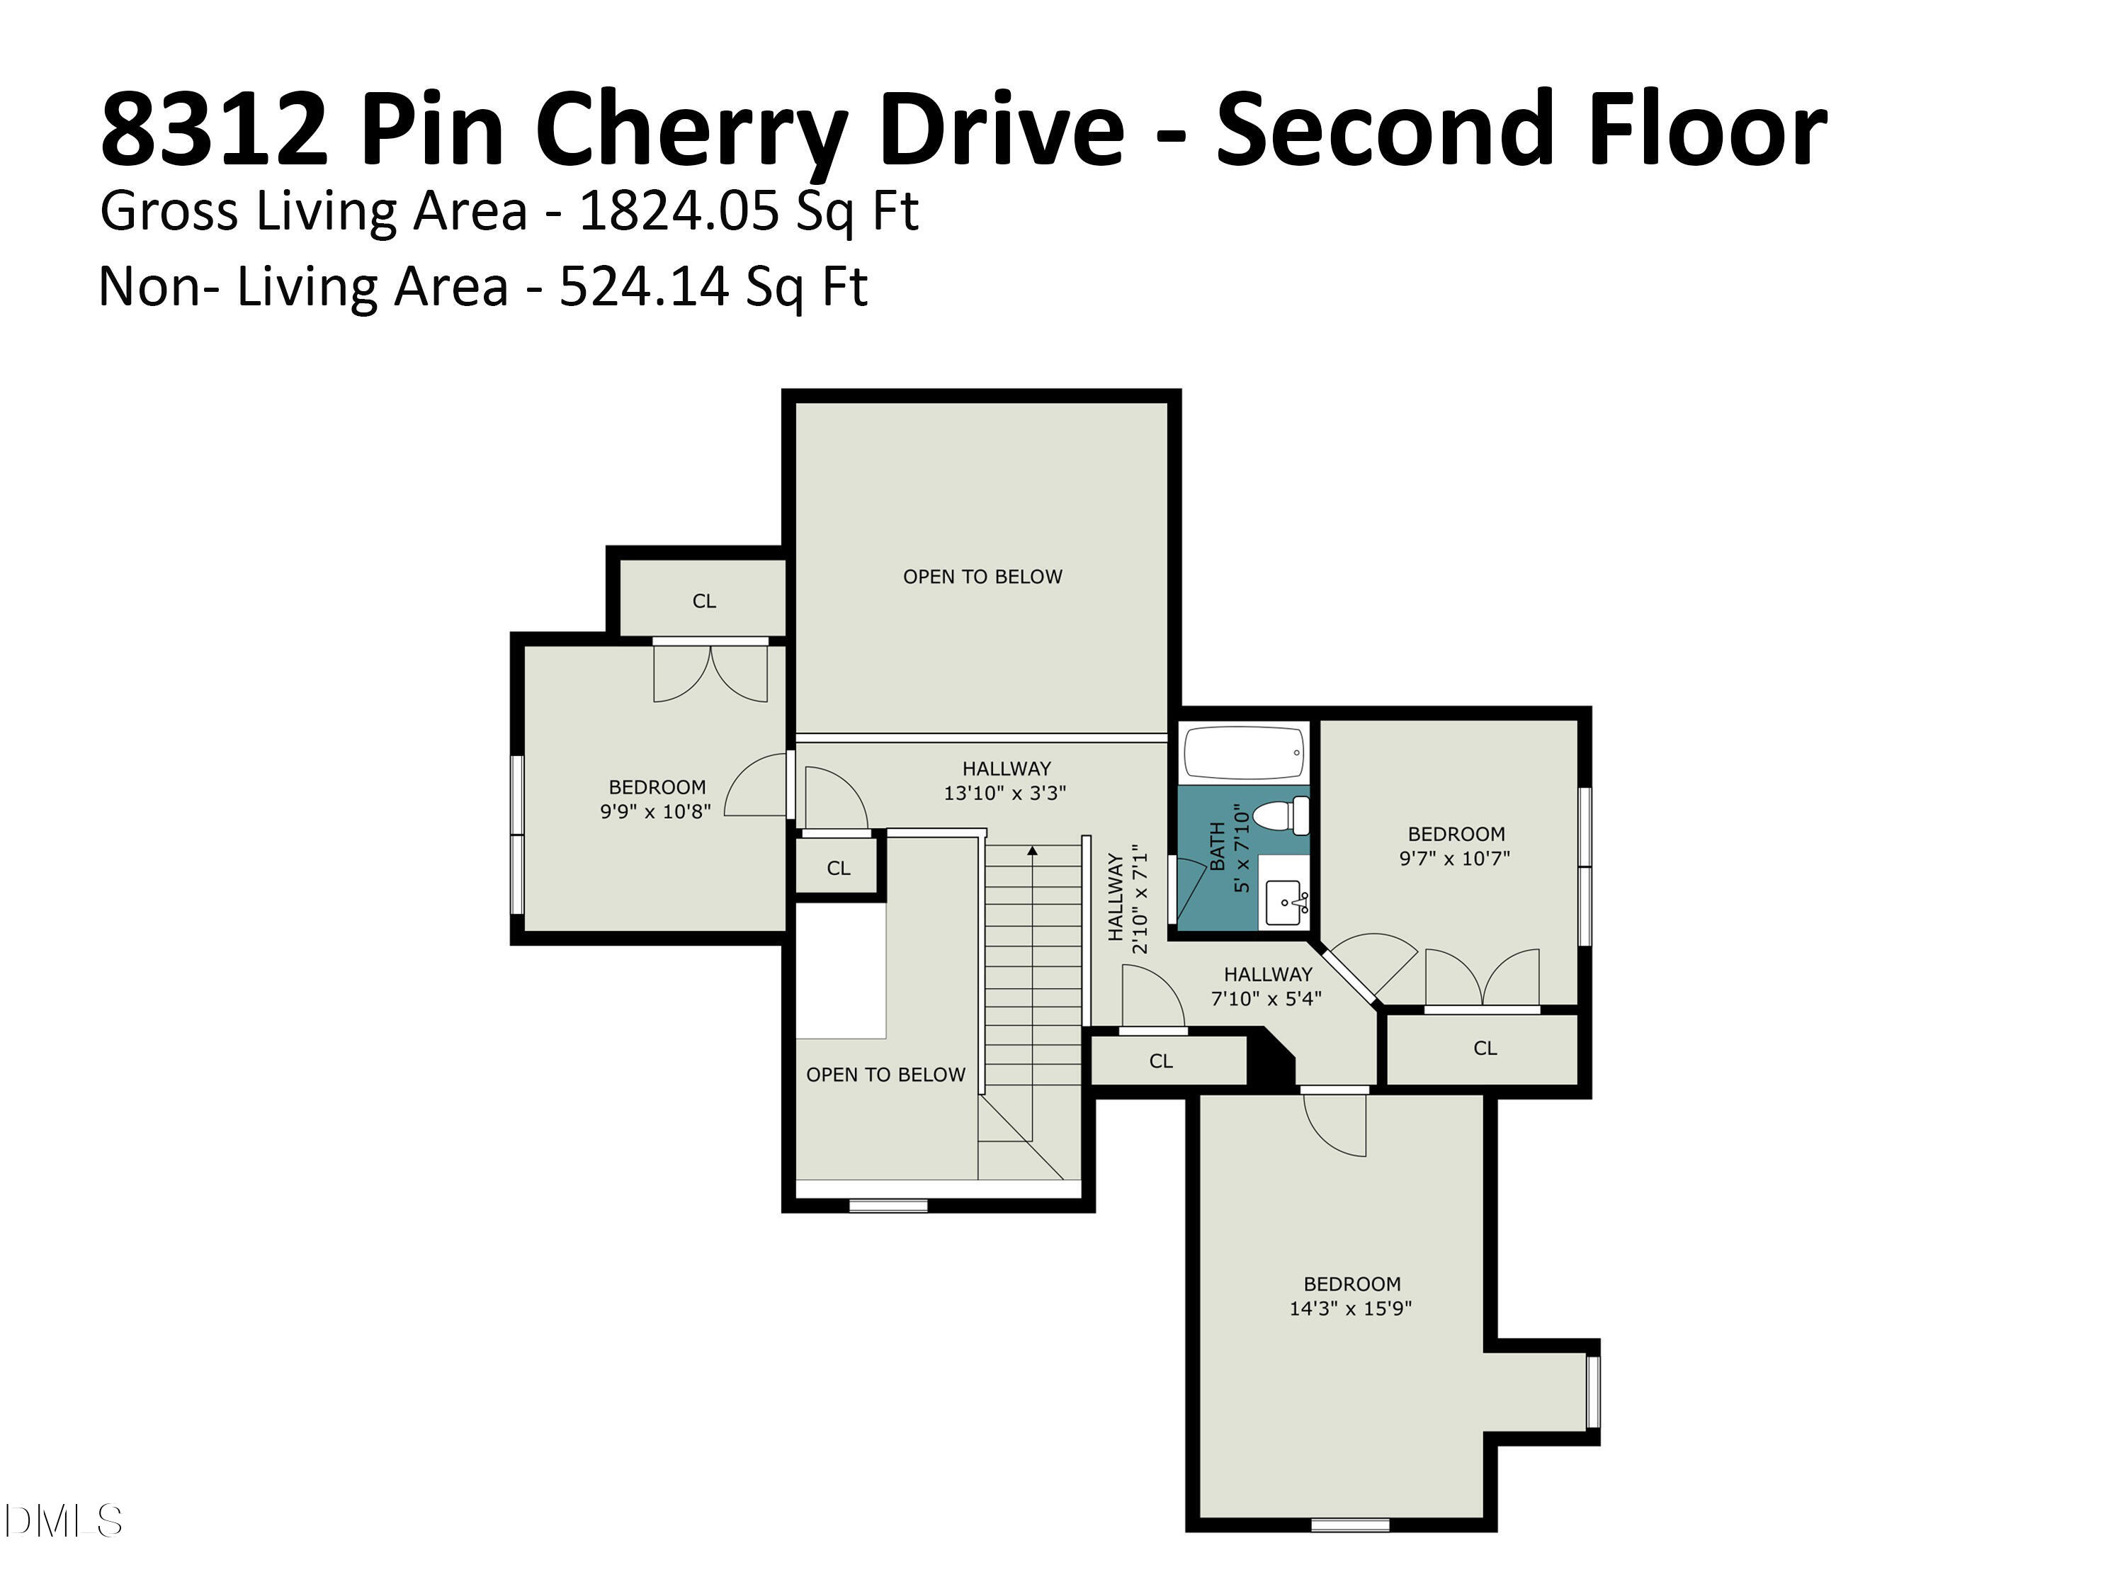
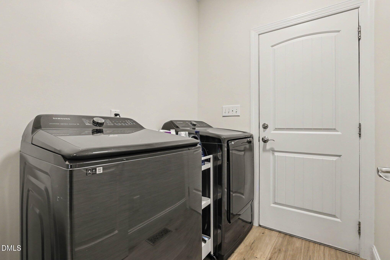
Better Than New in Desirable Honeycutt Landing! Move right in and enjoy peace of mind with this beautifully updated 3-bedroom, 2.5-bath home in Wake County School District. Set on a generous 0.63-acre lot, this home is packed with high-end improvements that deliver the fresh feel of new construction--with all the upgrades and mature landscaping. Step inside to discover a first-floor primary suite, a flexible formal dining room or home office, and an upstairs bonus room ideal for a media room, playroom, or creative flex space. The stunning 2025 updated kitchen shines with quartz countertops, a modern tile backsplash, professionally finished cabinetry, and a suite of new appliances including an induction range, microwave, dishwasher, and refrigerator (conveys!). Every corner has been refreshed in 2025 with luxury vinyl plank flooring, new baseboards, updated lighting and ceiling fans, neutral accent wall in living room, and fresh interior/exterior paint for a crisp, cohesive look. The primary bath is a showstopper--transformed into a spa-like retreat with an oversized double shower--while all bathrooms feature new vanities, quartz counters, toilets, fixtures, and finishes. Major upgrades continue with a new architectural shingle roof (2023), Low E replacement windows (2025), composite rear deck, large fenced backyard, and a Level 2 EV charger in garage. Washer and dryer also convey with sale. With thoughtful improvements inside and out, this home truly lives like elegant new construction. Simply unpack and enjoy! Complete list of renovations in Docs.

3
beds

3
baths

1,824 Sq.Ft. LIVING AREA

0.63 Acres lot

Cara Pierce

Cara Pierce

Features & Amenities

Interior

  • total bedrooms3
  • Total bathrooms3
  • full bathrooms2
  • half bathroom1
  • Laundry room Laundry Room
  • Flooring Luxury Vinyl
  • Fireplace Gas Log, Living Room, Propane
  • APPLIANCES Built-In Electric Range, Dishwasher, Electric Water Heater, Microwave, Stainless Steel Appliance(s), Water Purifier Rented
  • other interior Features Bathtub/Shower Combination, Ceiling Fan(s), Double Vanity, Eat-in Kitchen, High Ceilings, High Speed Internet, Open Floorplan, Pantry, Primary Downstairs, Quartz Counters, Smooth Ceilings, Tray Ceiling(s), Vaulted Ceiling(s), Walk-In Closet(s), Walk-In Shower

Area & Lot

  • Status Sold
  • Date Sold September 9, 2026
  • Living Area1,824 Sq.Ft.
  • Total Area1,824 Sq.Ft.
  • Lot Area0.63 Acres
  • MLS® ID10183245
  • TypeResidential
  • YEAR BUILT2010
  • Architecture StylesTraditional
  • Elementary SchoolWake - Willow Springs Elementary
  • Middle SchoolWake - Herbert Akins Road Middle
  • High SchoolWake - Willow Spring High School

Exterior

  • STORIES2
  • Garage Space2.0
  • water SourceCommunity Water
  • utilitiesCable Available, Electricity Connected, Septic Connected, Water Connected, Propane, Underground Utilities
  • roofArchitectural Shingle
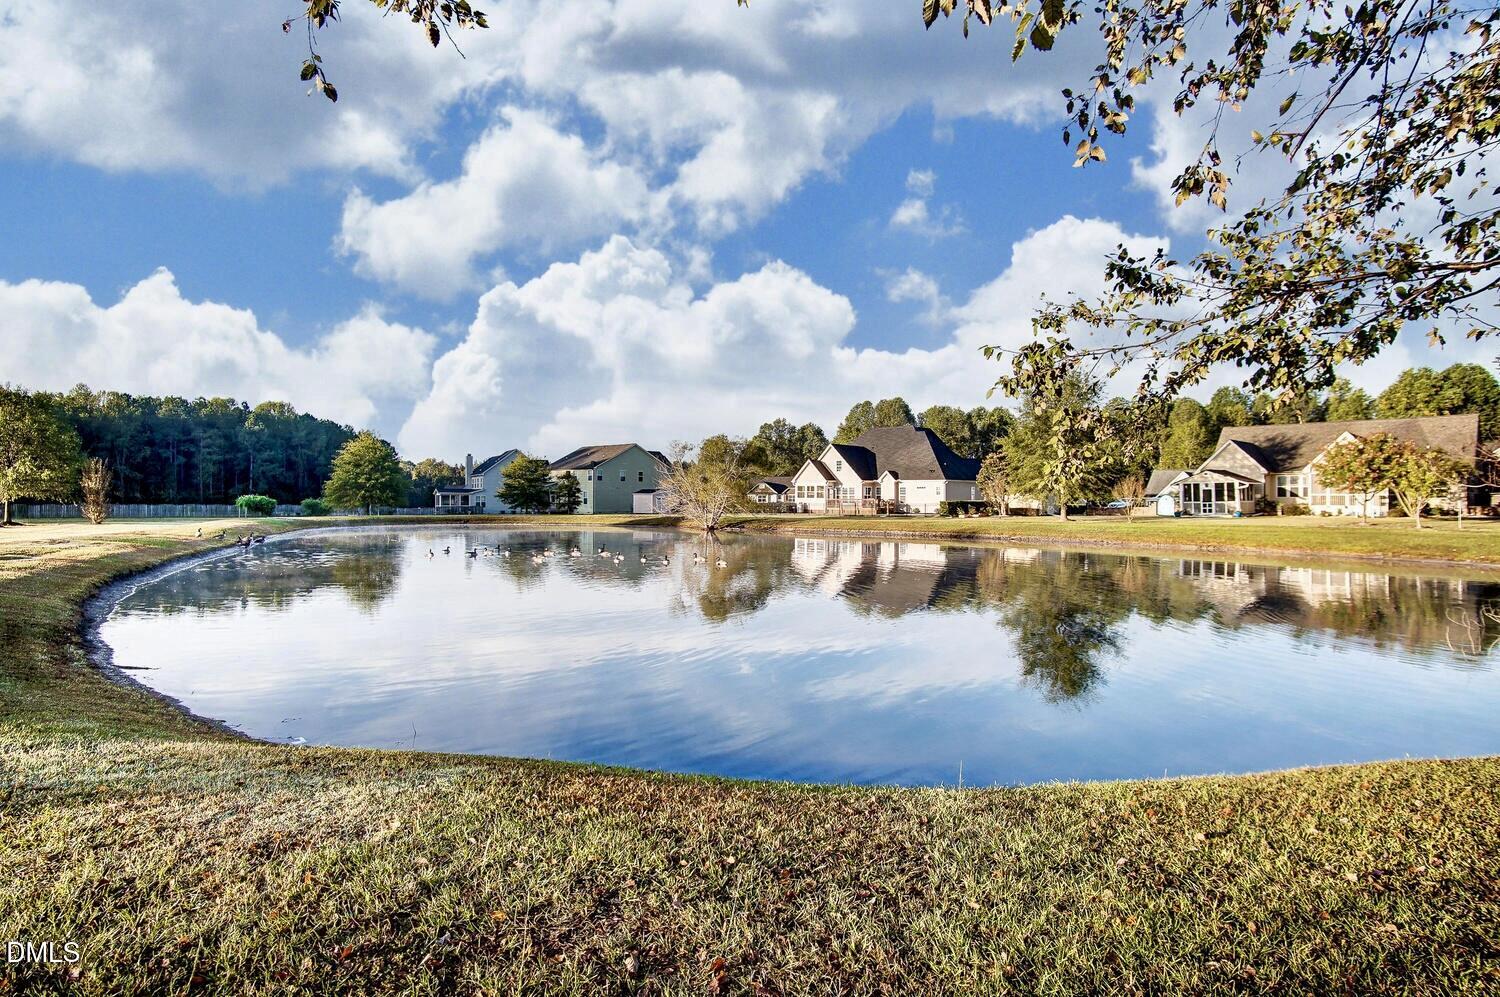
  • lot featuresBack Yard, Front Yard, Interior Lot, Landscaped, Level
  • parkingDriveway, Garage
  • HEAT TYPEFireplace(s), Heat Pump, Propane, Zoned, None
  • AIR CONDITIONINGCeiling Fan(s), Central Air, Heat Pump, Zoned
  • sewerSeptic Tank
  • SubstructureCrawlspace
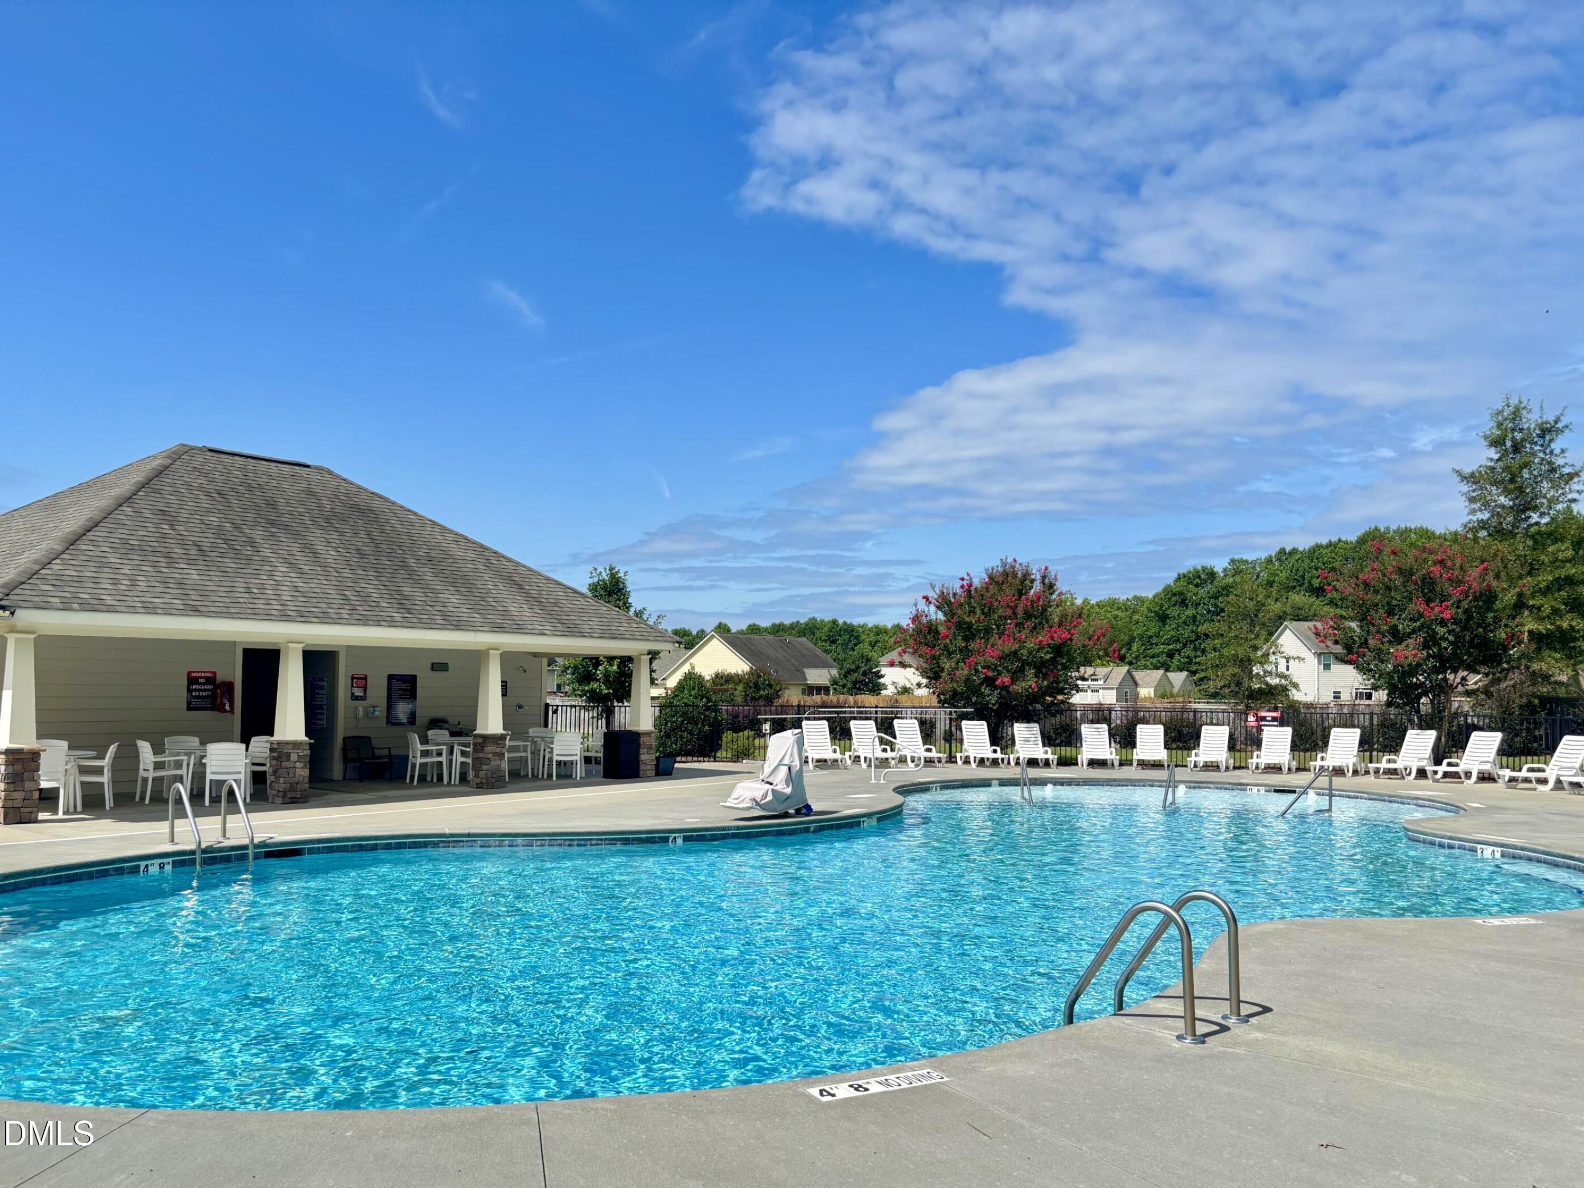
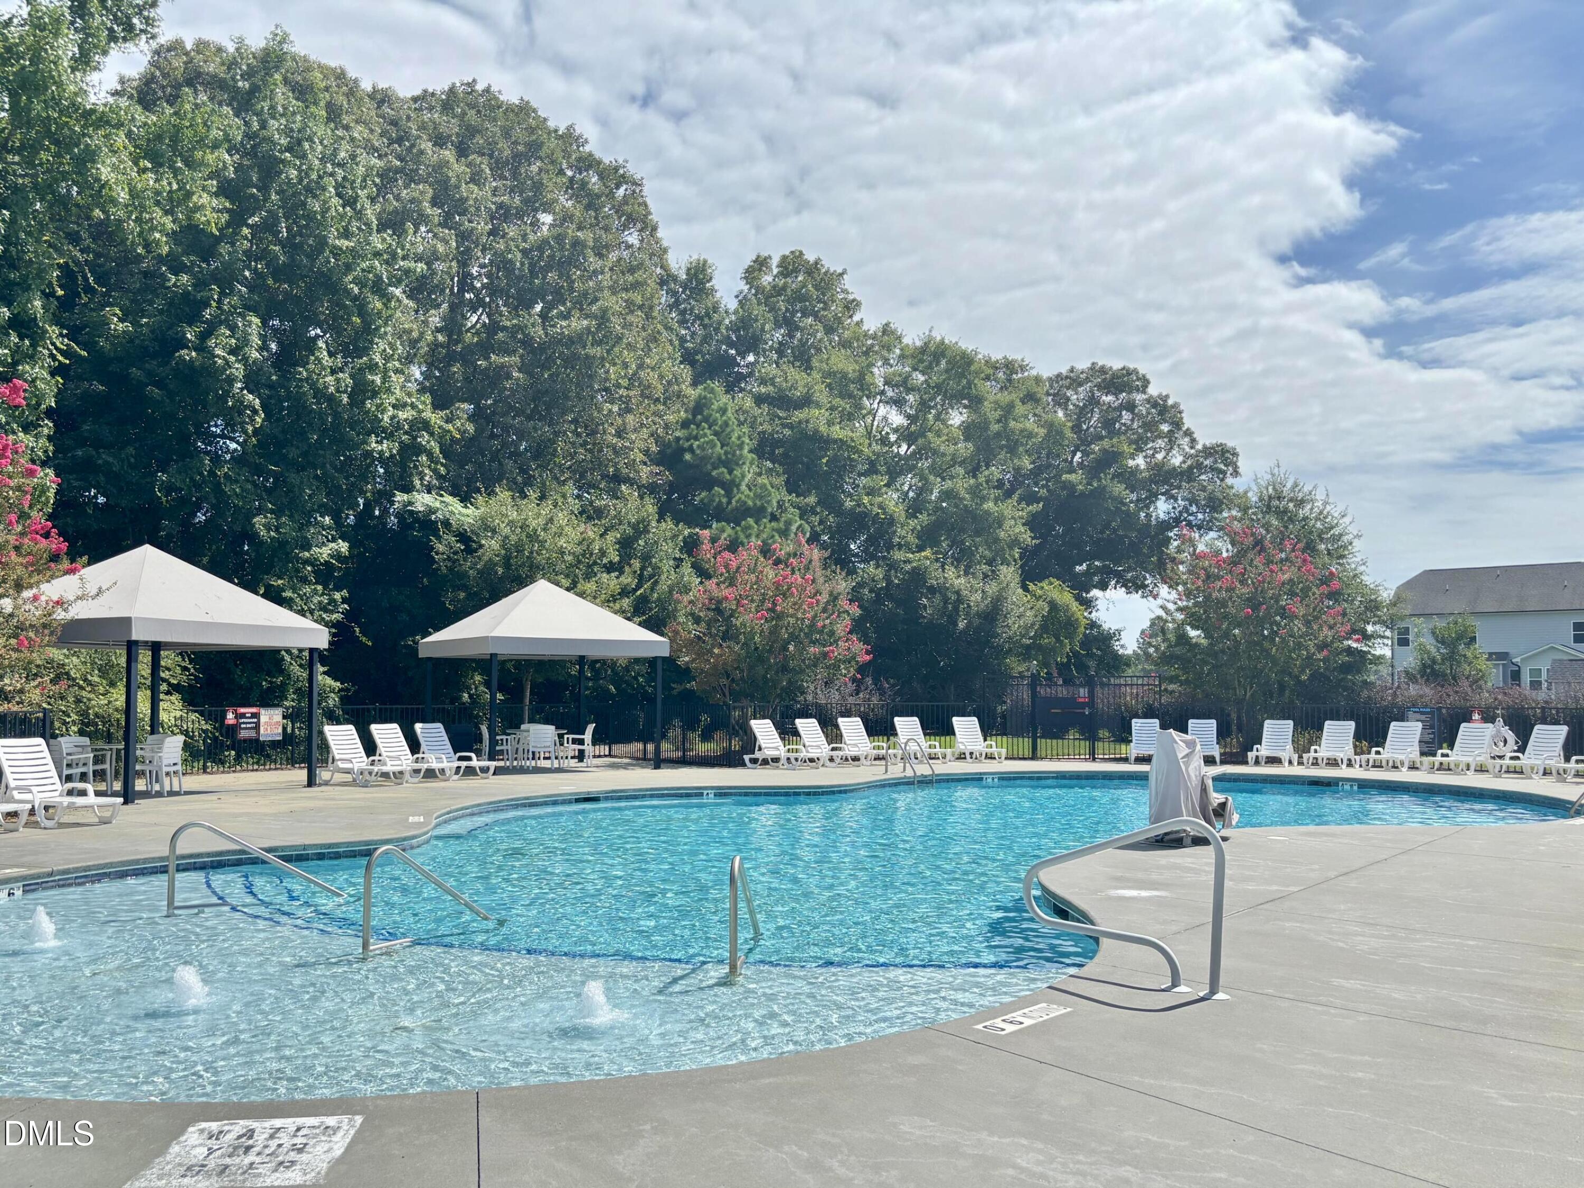
  • HOA AmenitiesPool
  • other exterior FeaturesFenced Yard, Fire Pit, Rain Gutters, Smart Camera(s)/Recording

Financial

  • Sales Price$439,500
  • HOA $50/3 mos
  • Zoning R-30
View Virtual Tour

Work with Cara

I know the greater Triangle area well and can provide expert advice on pricing and market trends. Also, with my numerous contractor, inspector, lender, and other professional relationships, I am a great resource during, before, and after the transaction.