
712 Flagstone Way
712 Flagstone Way
712 Flagstone Way
712 Flagstone Way
712 Flagstone Way
712 Flagstone Way
712 Flagstone Way
712 Flagstone Way
712 Flagstone Way
712 Flagstone Way
712 Flagstone Way
712 Flagstone Way
712 Flagstone Way
712 Flagstone Way
712 Flagstone Way
712 Flagstone Way
712 Flagstone Way
712 Flagstone Way
712 Flagstone Way
712 Flagstone Way
712 Flagstone Way
712 Flagstone Way
712 Flagstone Way
712 Flagstone Way
712 Flagstone Way
712 Flagstone Way
712 Flagstone Way
712 Flagstone Way
712 Flagstone Way
712 Flagstone Way
712 Flagstone Way
712 Flagstone Way
712 Flagstone Way
712 Flagstone Way
712 Flagstone Way
712 Flagstone Way
712 Flagstone Way
712 Flagstone Way
712 Flagstone Way
712 Flagstone Way
712 Flagstone Way
SEE ALL PHOTOS
712 Flagstone Way
712 Flagstone Way
712 Flagstone Way
712 Flagstone Way
712 Flagstone Way
712 Flagstone Way
712 Flagstone Way
712 Flagstone Way
712 Flagstone Way
712 Flagstone Way
712 Flagstone Way
712 Flagstone Way
712 Flagstone Way
712 Flagstone Way
712 Flagstone Way
712 Flagstone Way
712 Flagstone Way
712 Flagstone Way
712 Flagstone Way
712 Flagstone Way
712 Flagstone Way
712 Flagstone Way
712 Flagstone Way
712 Flagstone Way
712 Flagstone Way
712 Flagstone Way
712 Flagstone Way
712 Flagstone Way
712 Flagstone Way
712 Flagstone Way
712 Flagstone Way
712 Flagstone Way
712 Flagstone Way
712 Flagstone Way
712 Flagstone Way
712 Flagstone Way
712 Flagstone Way
712 Flagstone Way
712 Flagstone Way
712 Flagstone Way
712 Flagstone Way
Listing courtesy of Peak, Swirles & Cavallito
Sold

712 Flagstone Way

712 Flagstone Way, Durham, NC 27712

$495,000
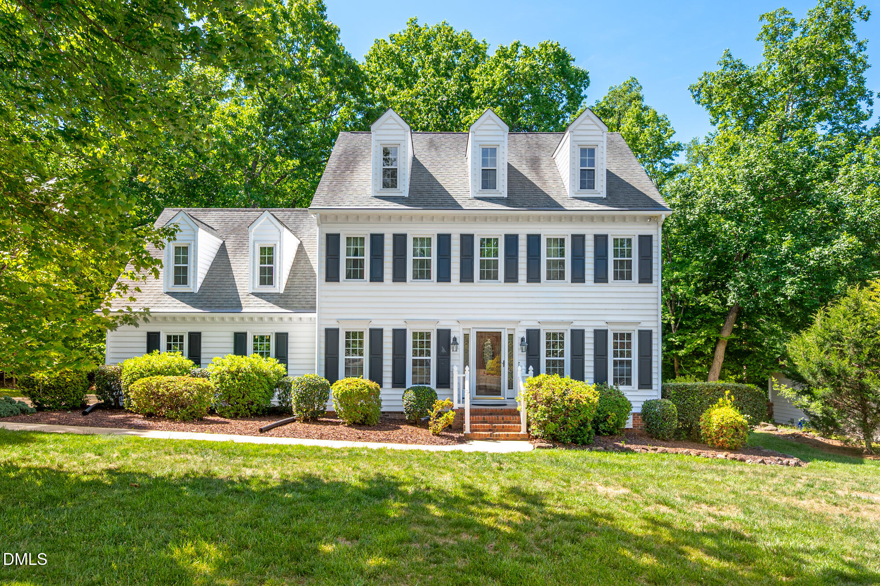
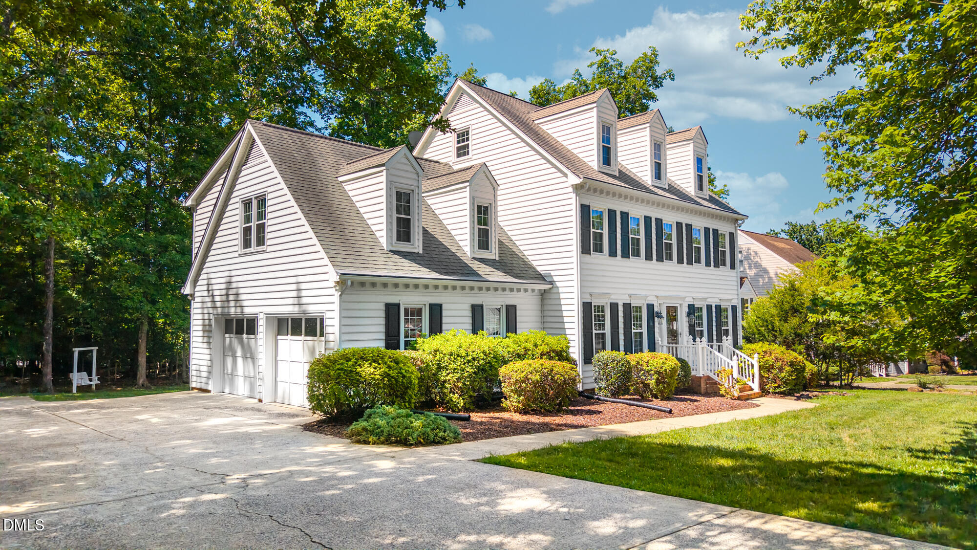
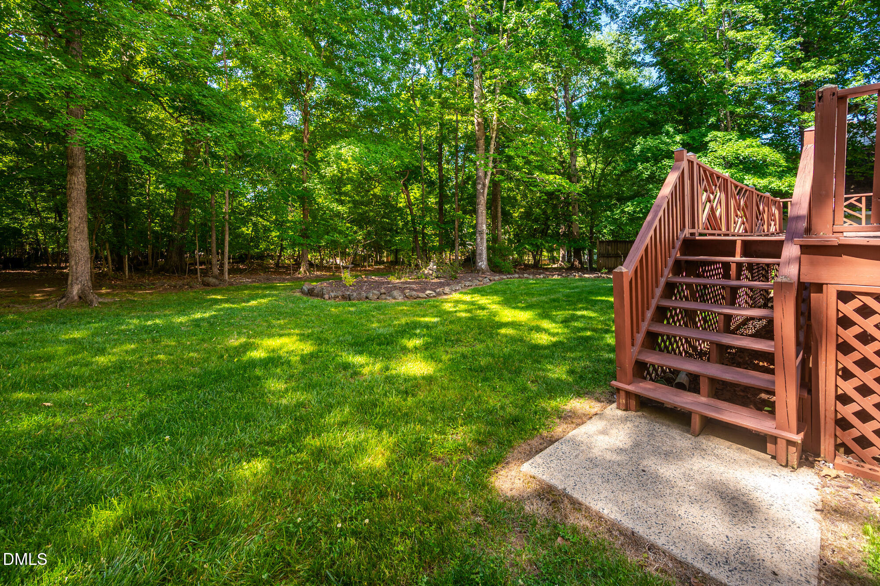
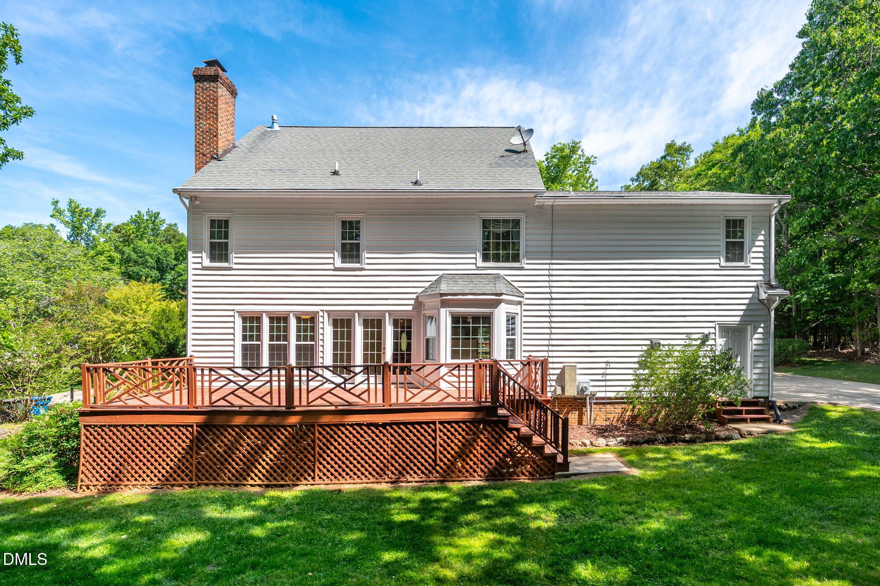
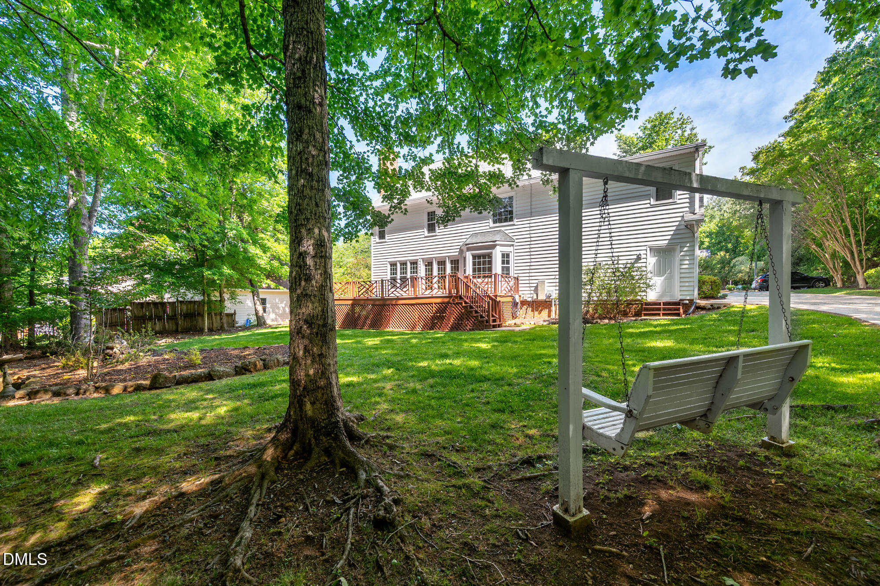
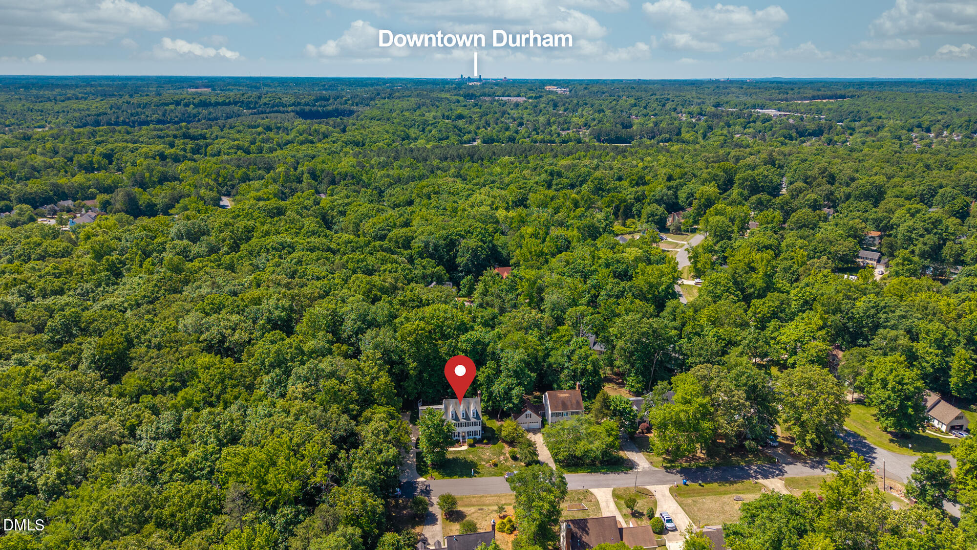
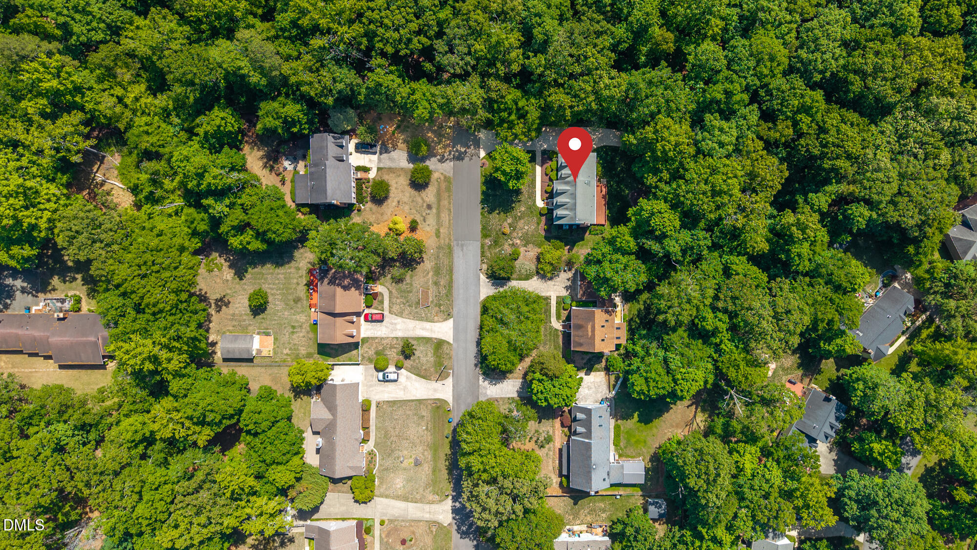
Well..it may be the prettiest lot in the subdivision and perhaps the largest (almost a half acre). Drive to the
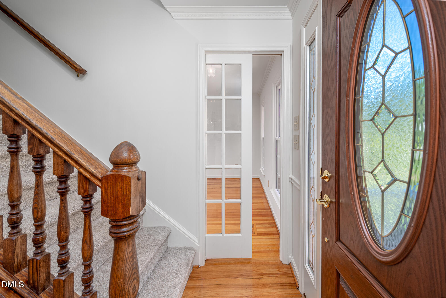
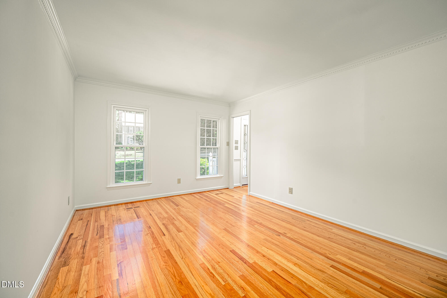
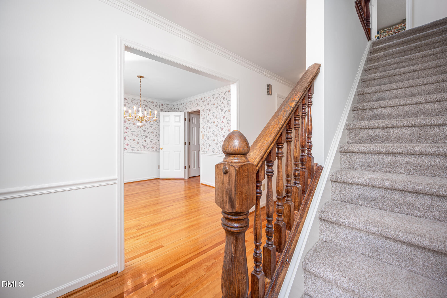
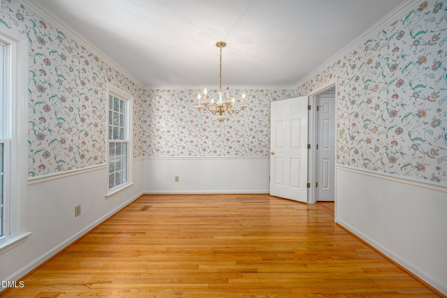
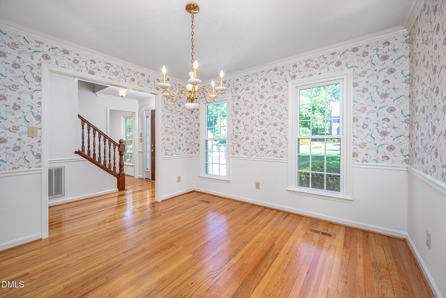
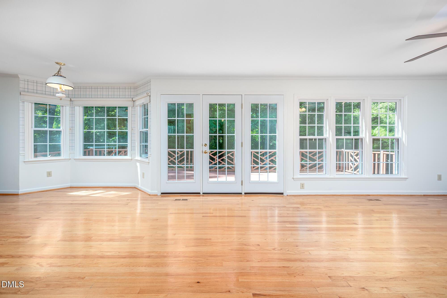
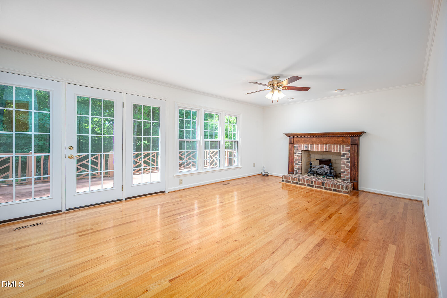
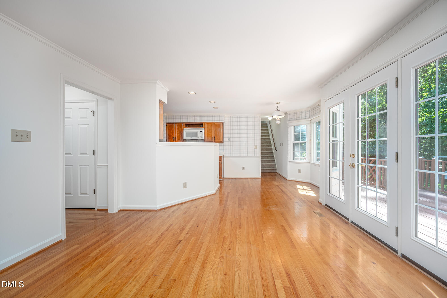
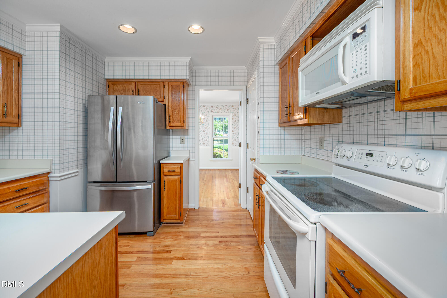
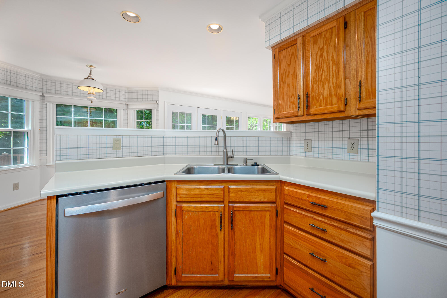
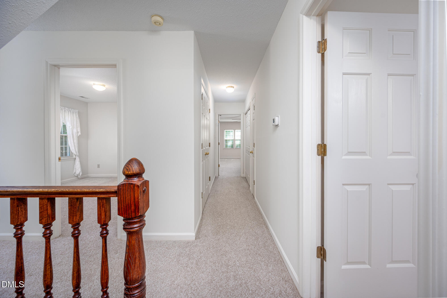
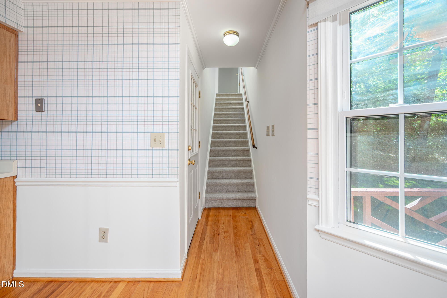
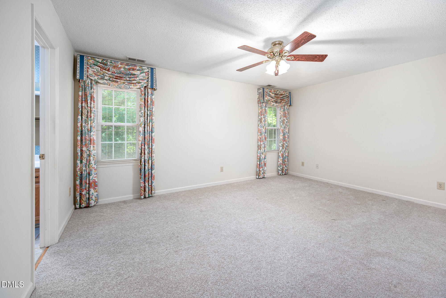
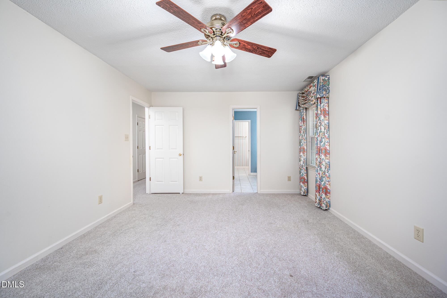
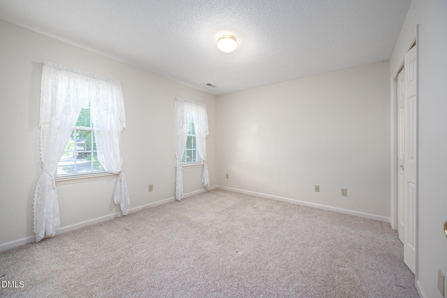
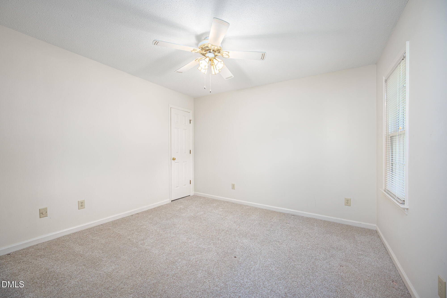
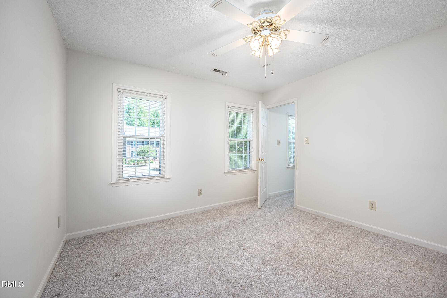
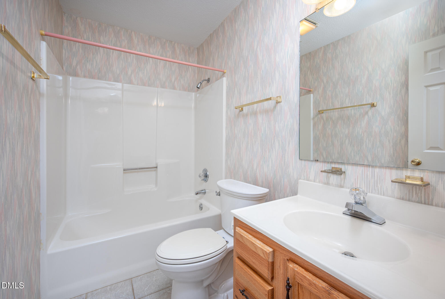
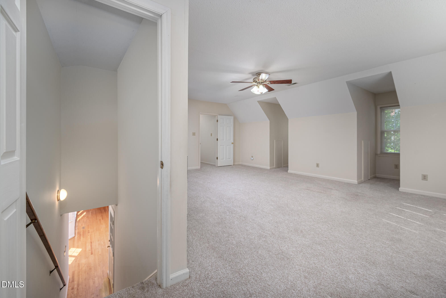
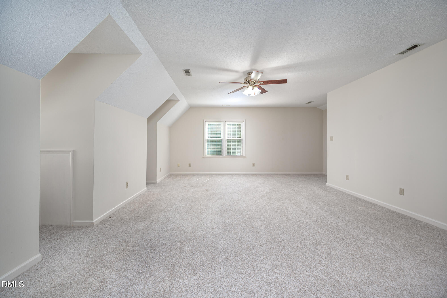
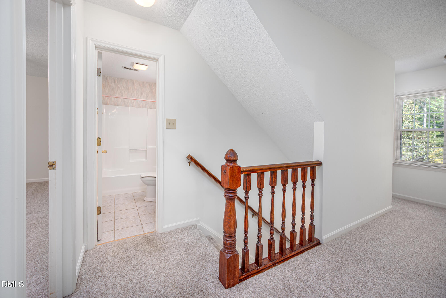
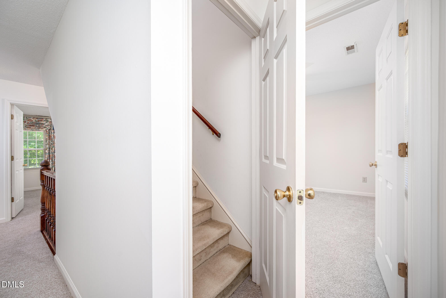
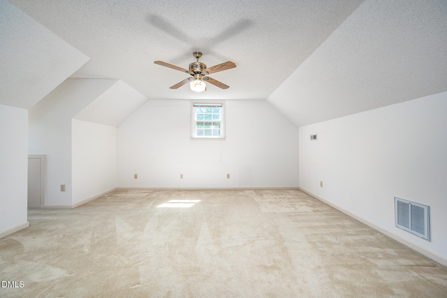
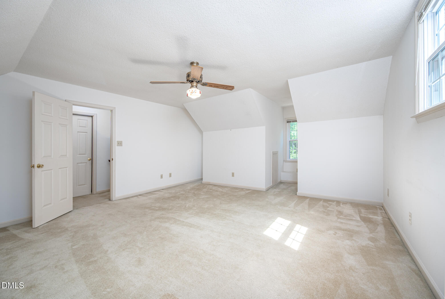
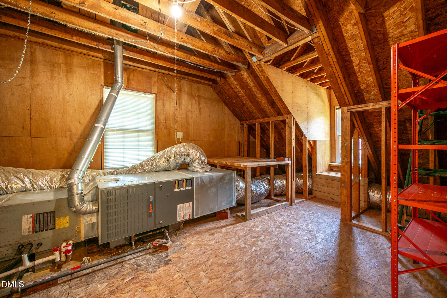
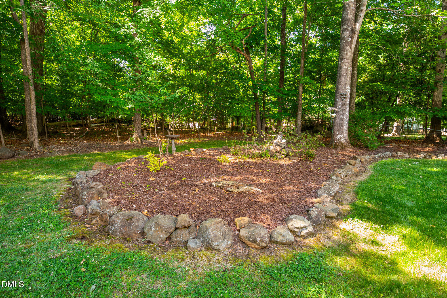
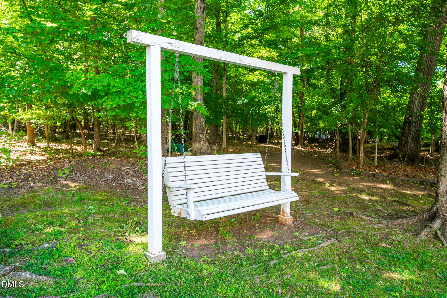
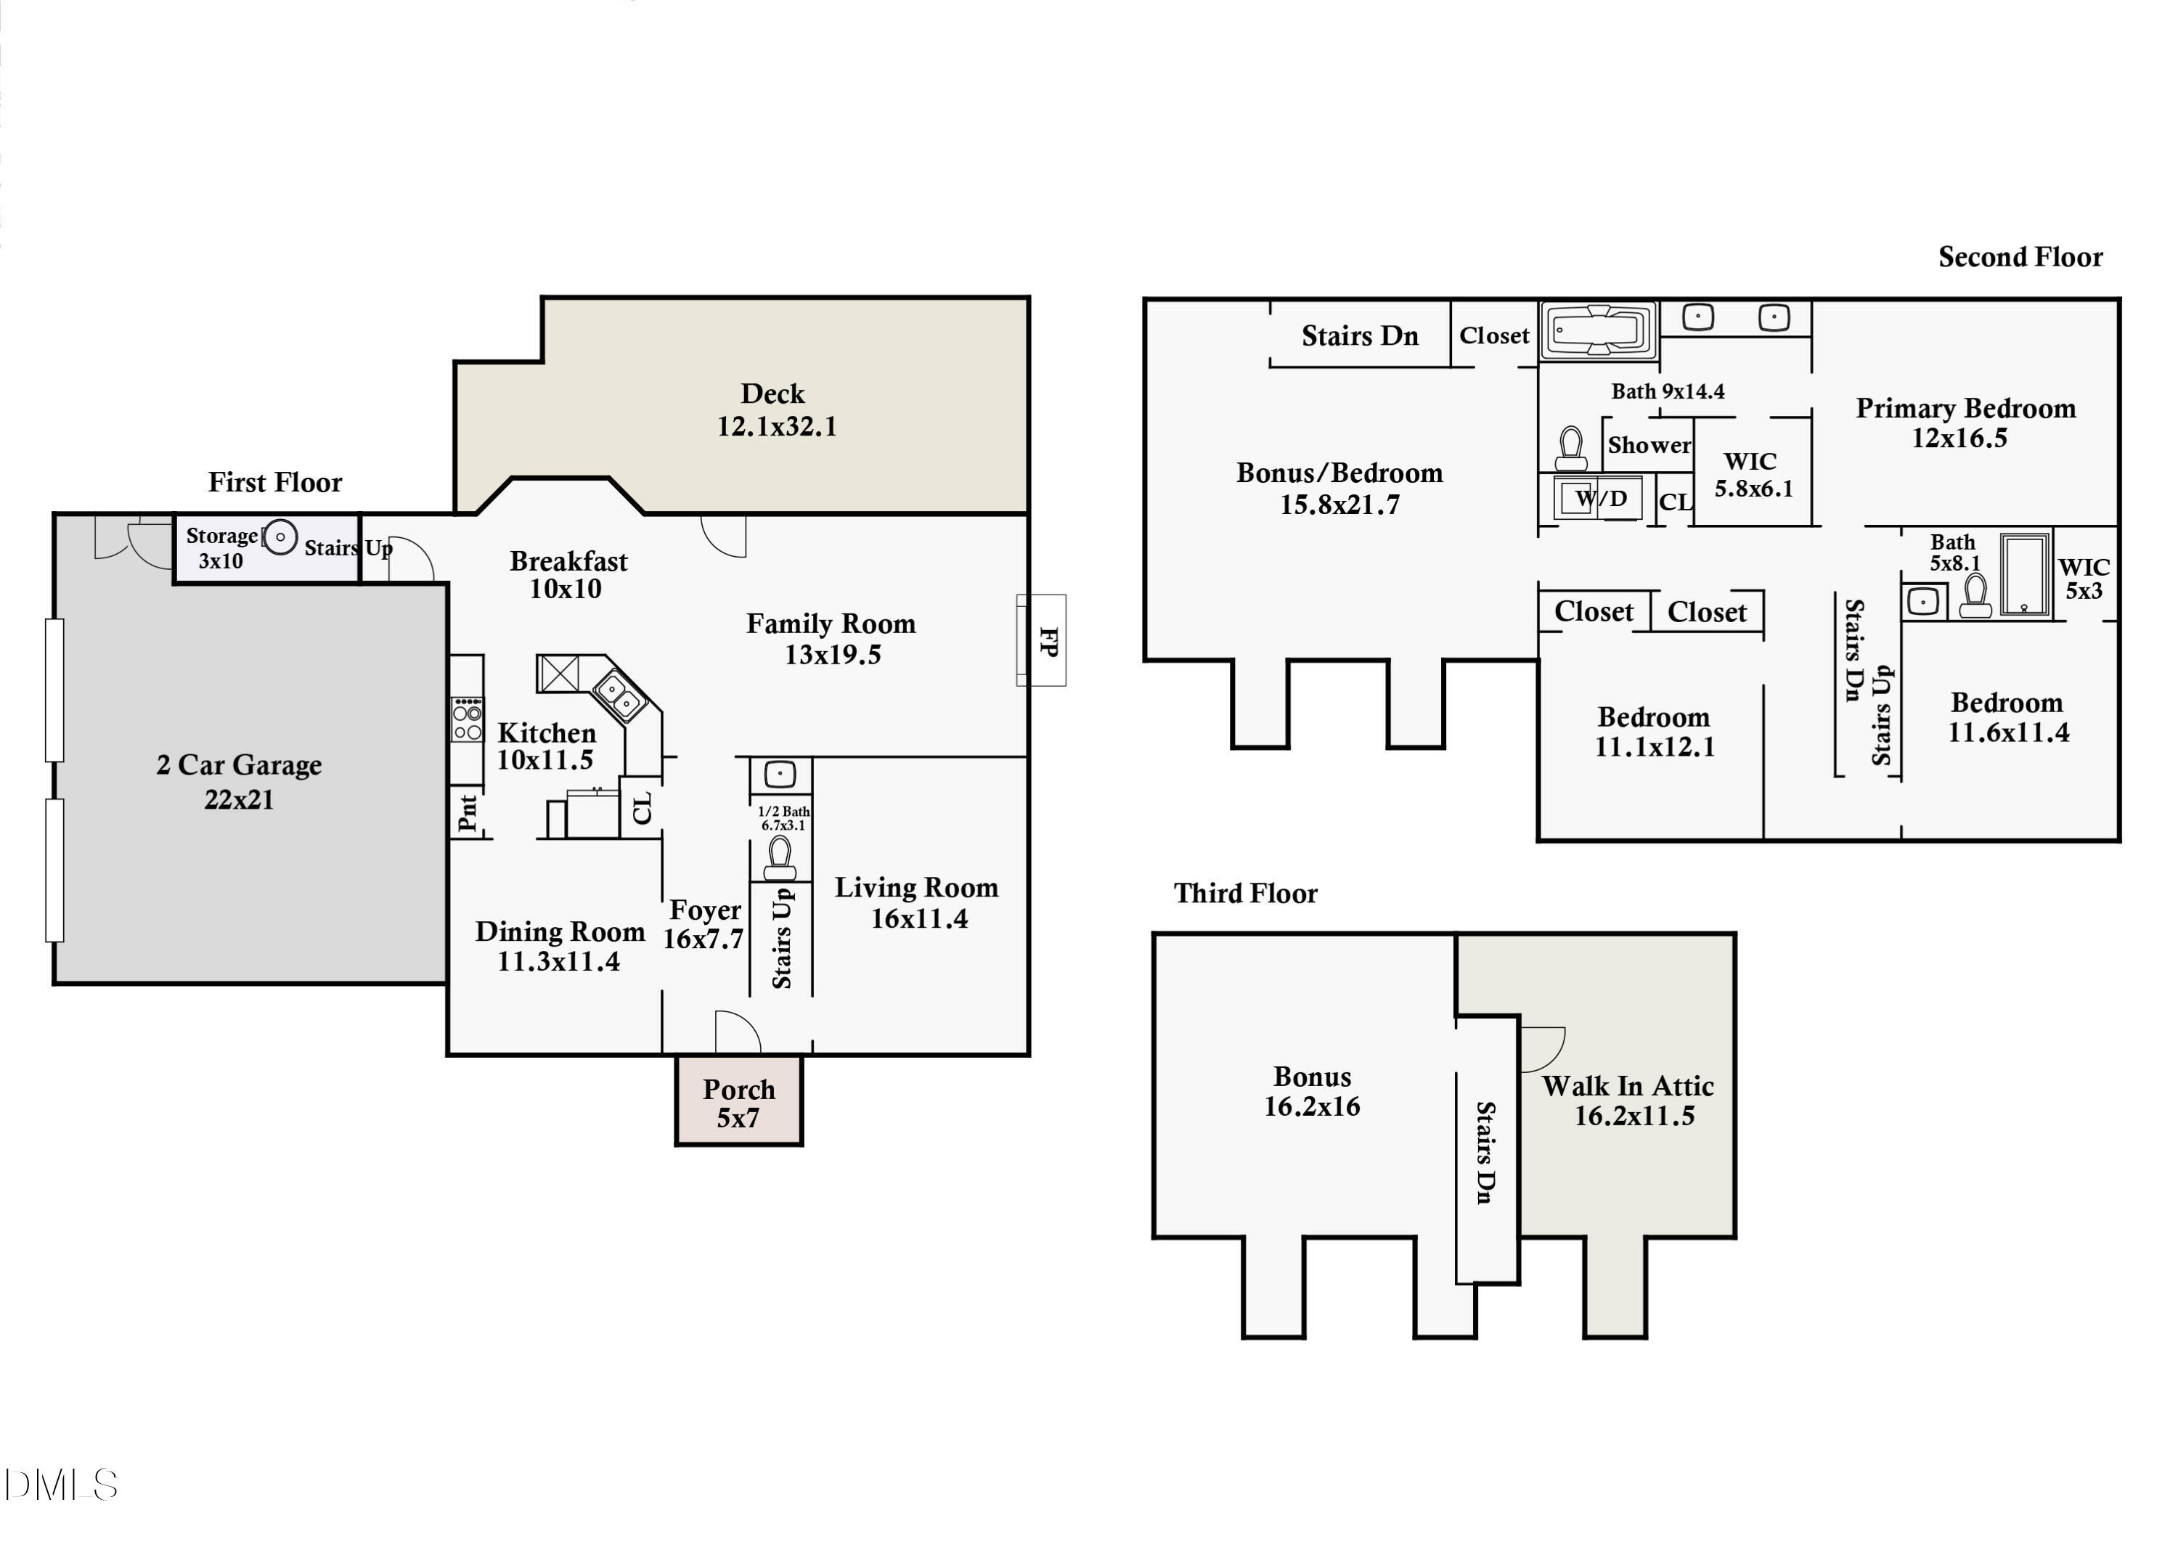
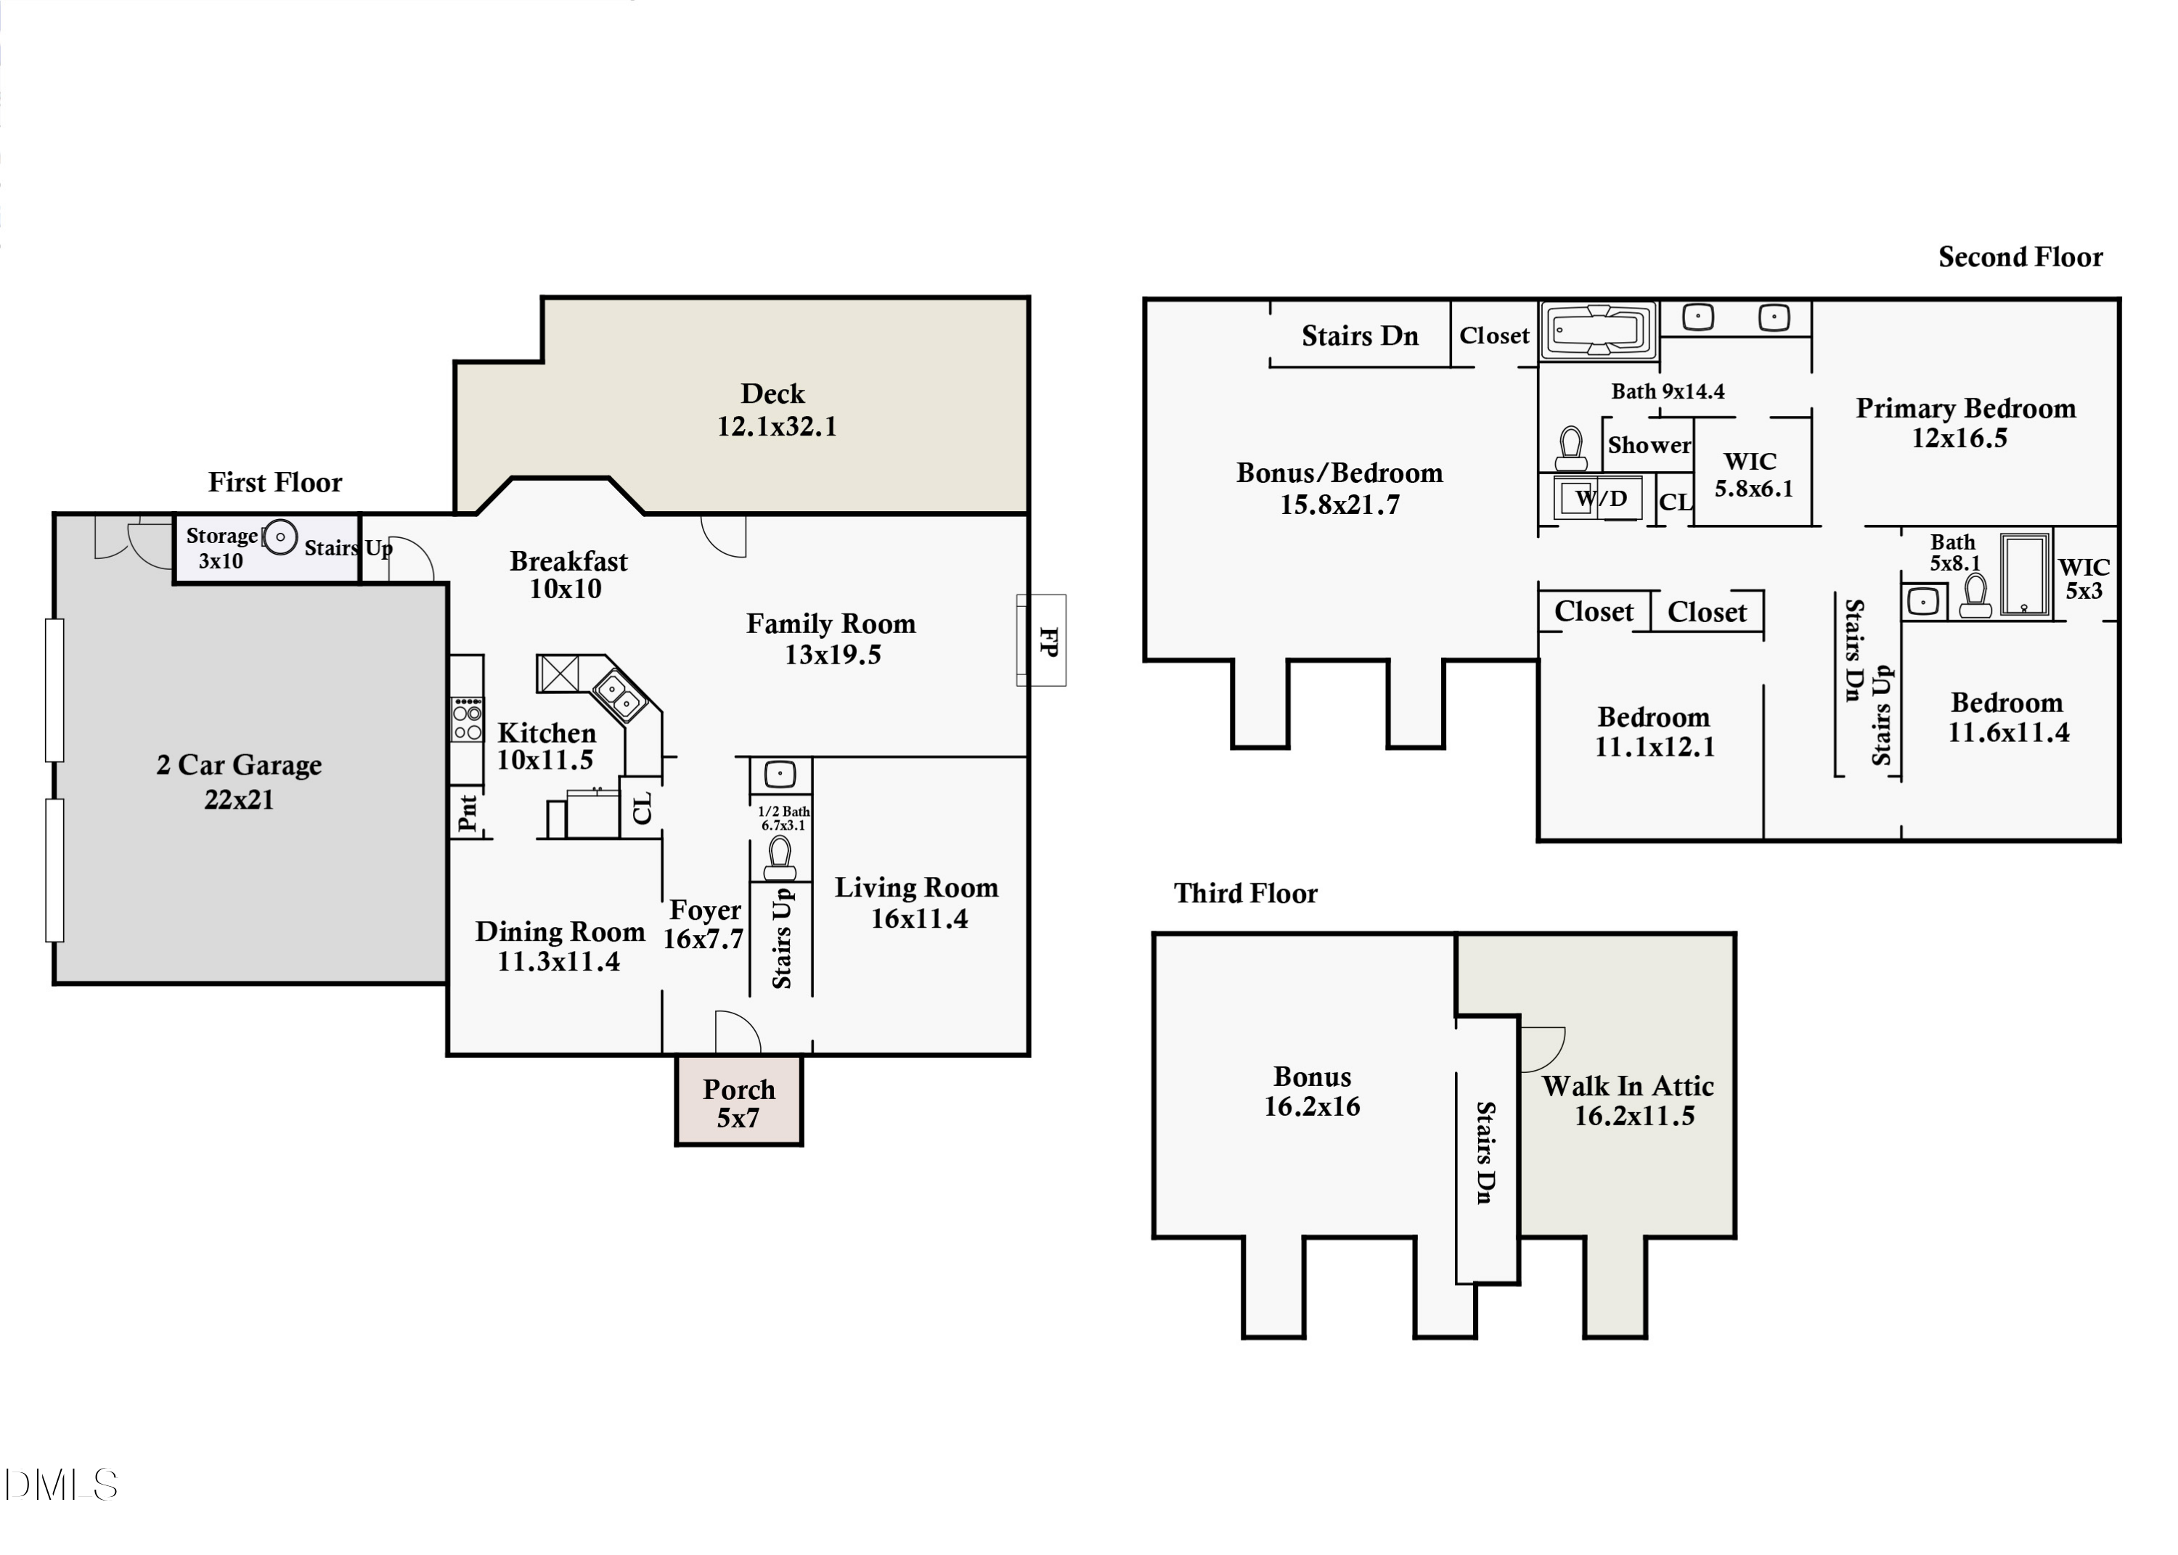
end of Flagstone Way; you can go no further. Grassy front & back yards with a small forest of hardwood trees behind and to the side. The house is versatile , spacious and flows well with large living areas, 4 bedrooms and a third floor finished bonus OR 3 bedrooms and two upper floor bonus rooms. Downstairs living room (with glassed pocket door) could easily service as your office and there's plenty of living space in the family room opening to the kitchen/breakfast area. Features include hardwood floors on the main level, new windows, fresh wall & trim paint, large side entry garage, two staircases , extra storage in the walk up attic ( did I mention the lot & location in Stephen's Woods Subdivision ??).
Move-in ready and affordably priced.

4
beds

3
baths

2,853 Sq.Ft. LIVING AREA

0.46 Acres lot

Cara Pierce

Cara Pierce

Features & Amenities

Interior

  • total bedrooms4
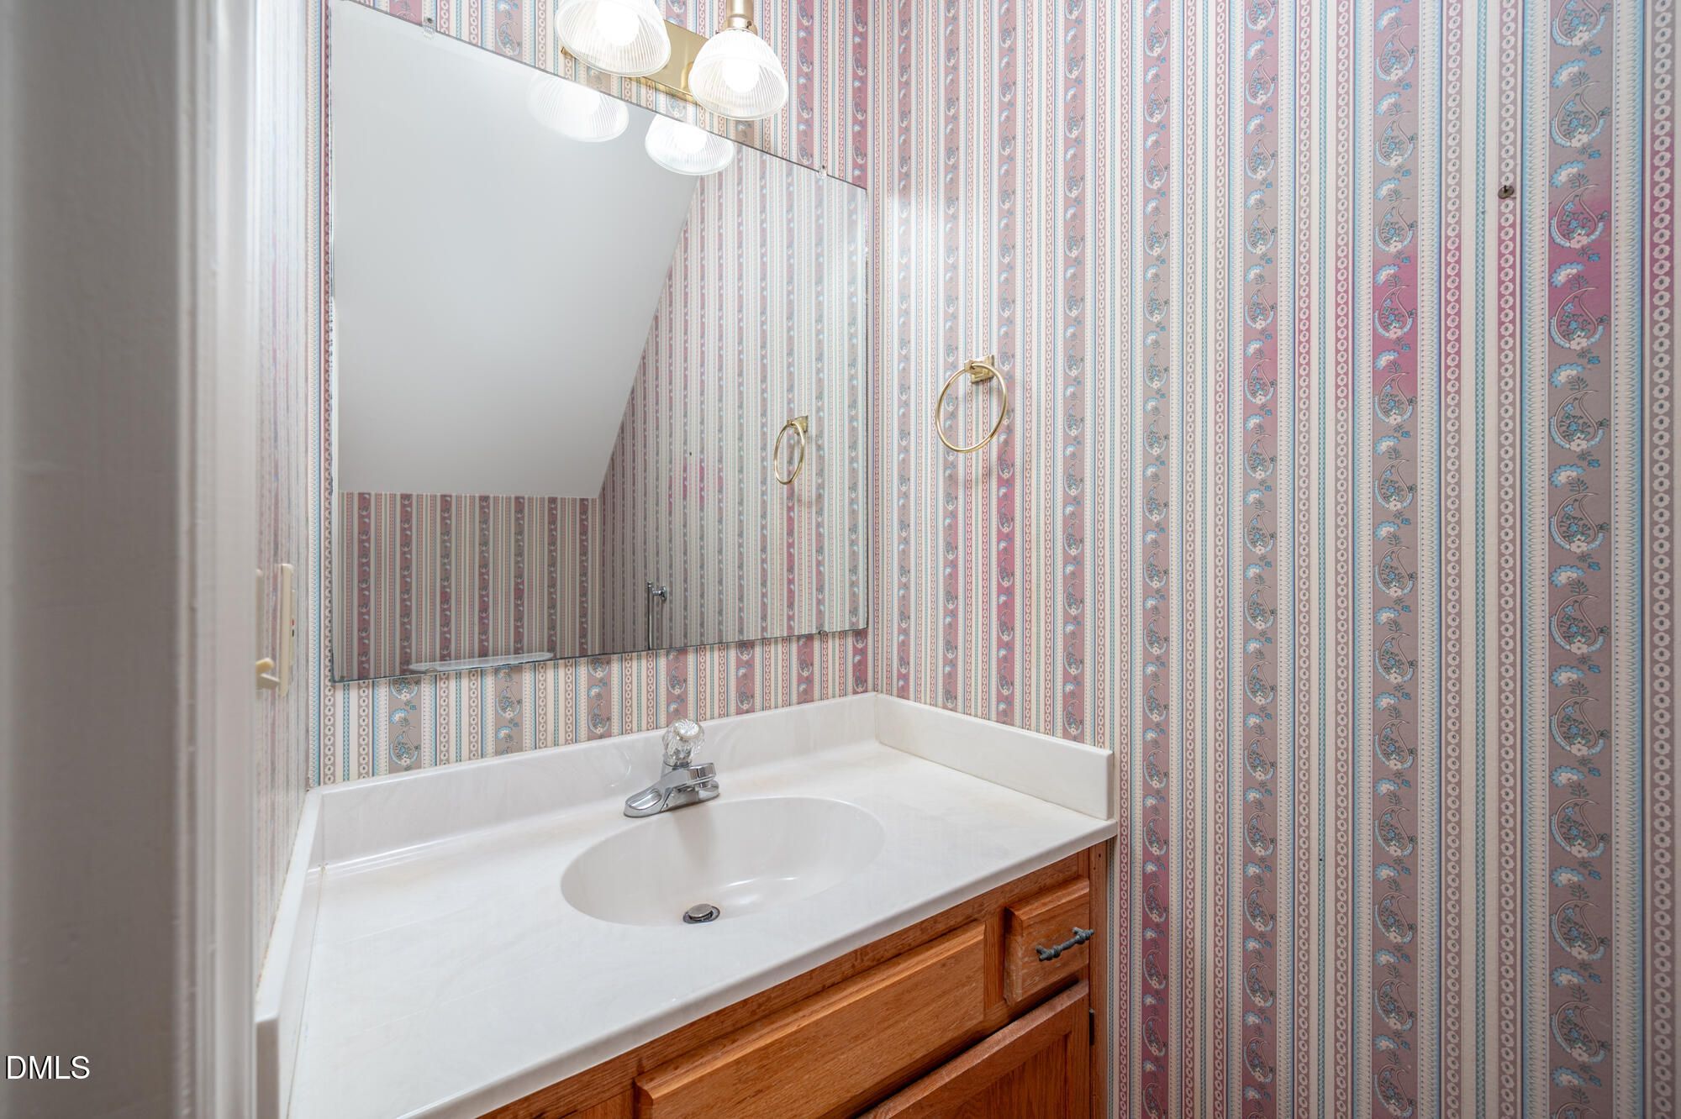
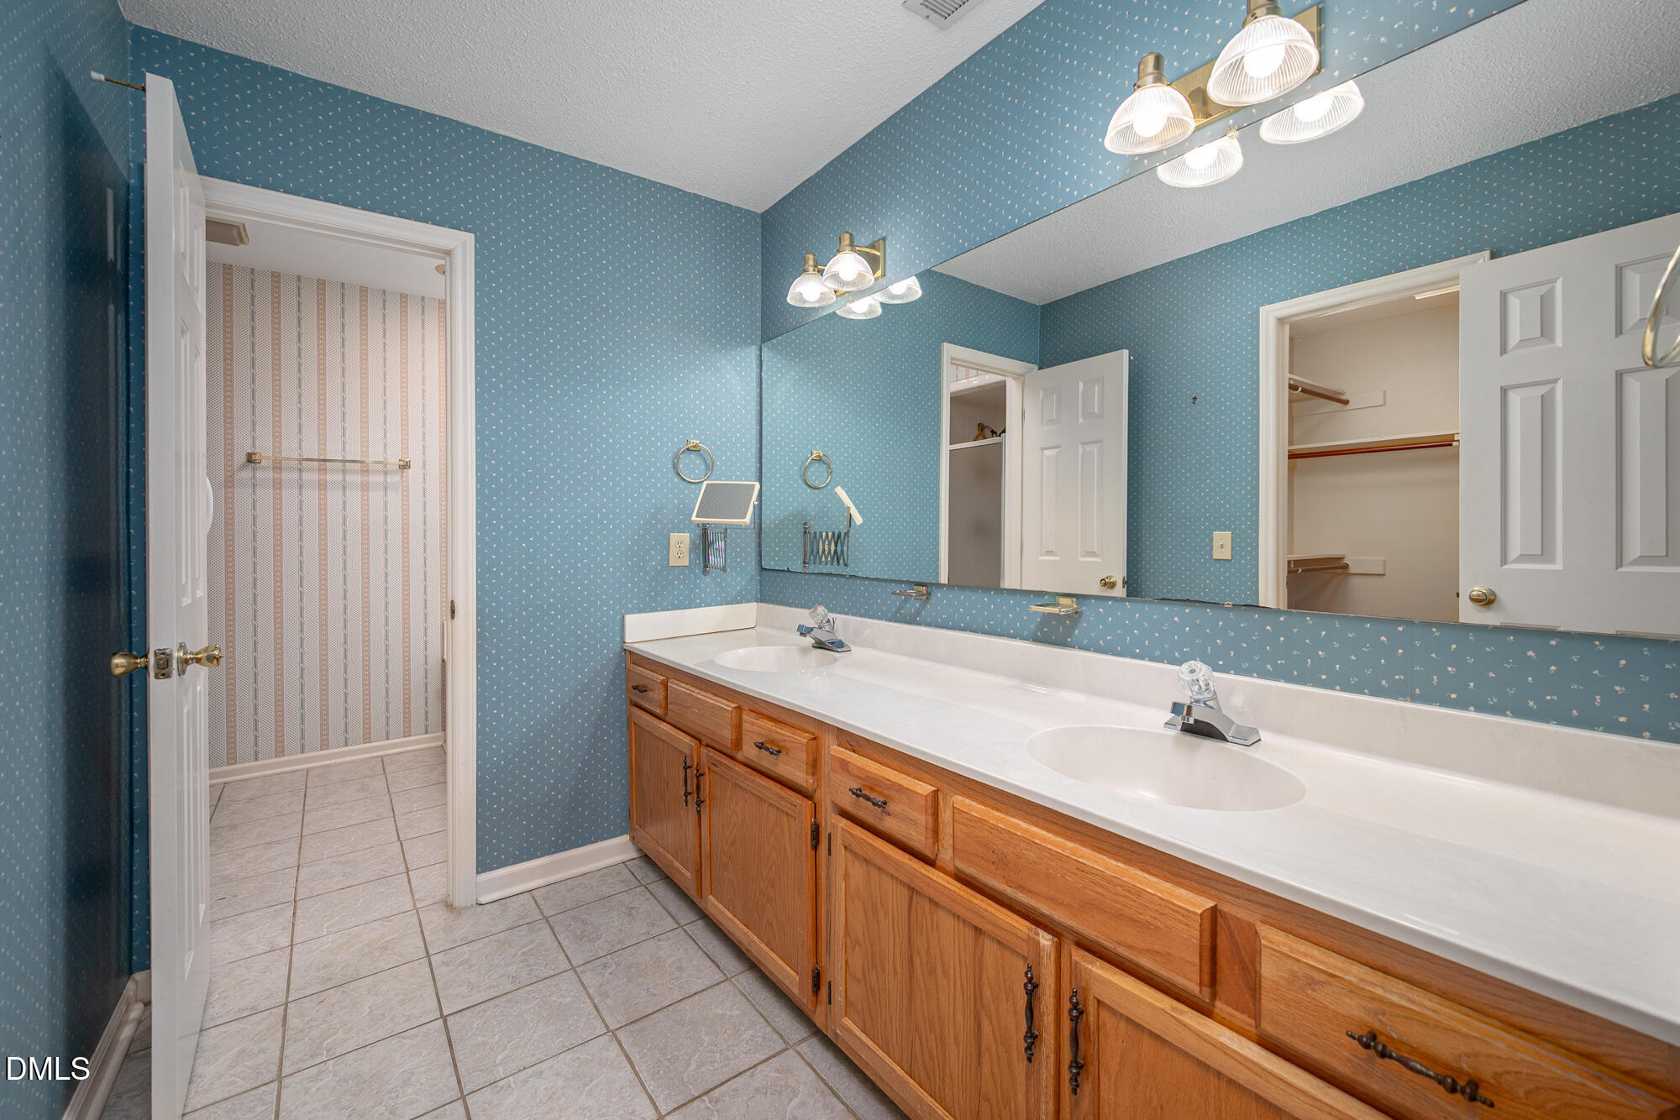
  • Total bathrooms3
  • full bathrooms2
  • half bathroom1
  • Laundry room Laundry Closet, Upper Level
  • Flooring Carpet, Hardwood, Tile
  • Fireplace Family Room, Gas
  • APPLIANCES Dishwasher, Dryer, Electric Range, Microwave, Refrigerator, Washer
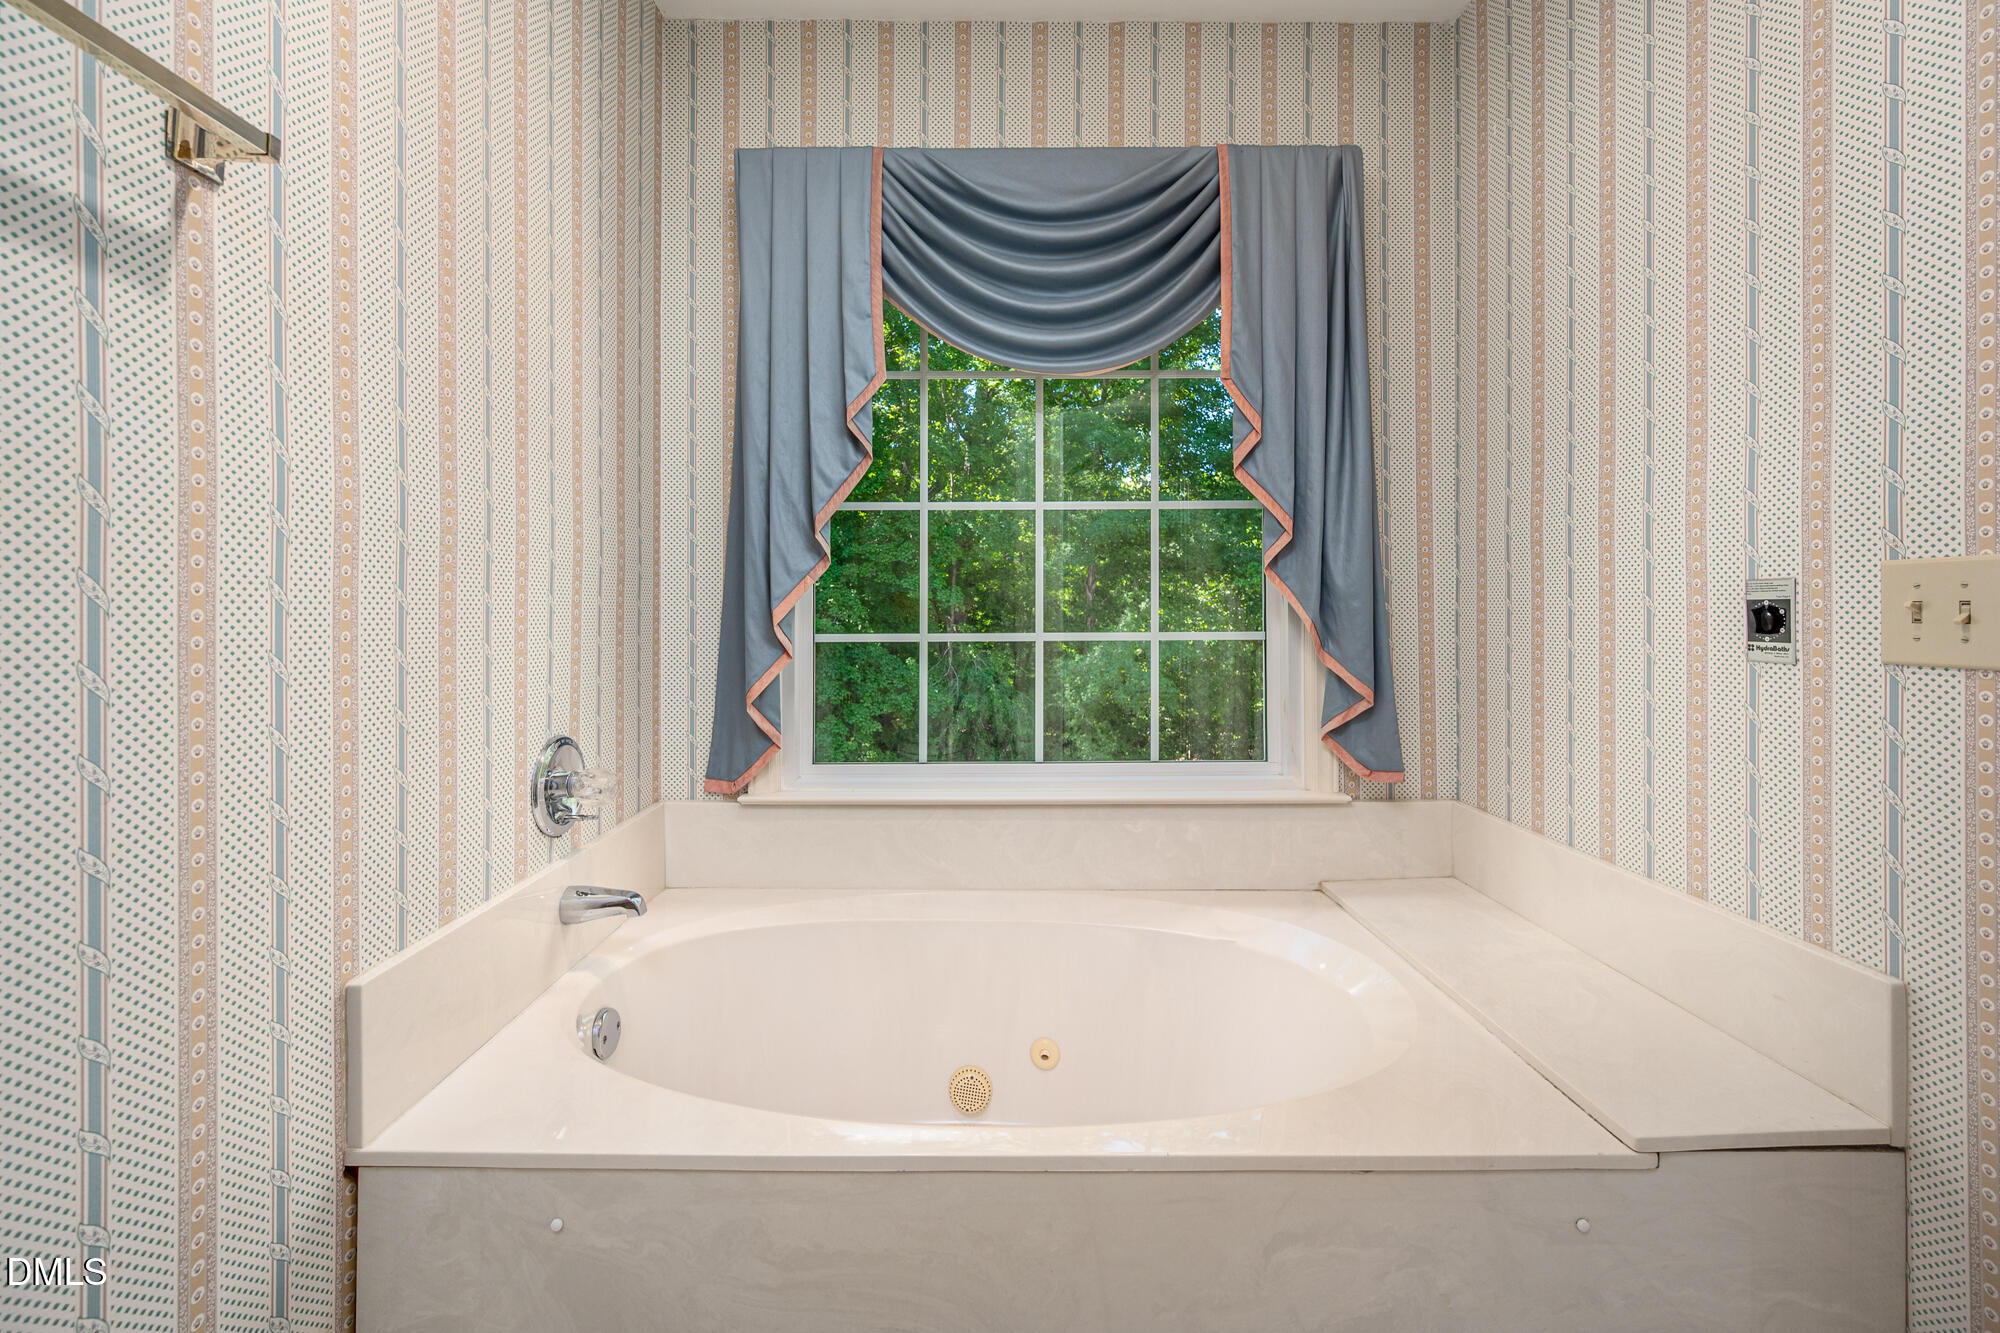
  • other interior Features Ceiling Fan(s), Whirlpool Tub

Area & Lot

  • Status Sold
  • Living Area2,853 Sq.Ft.
  • Total Area2,853 Sq.Ft.
  • Lot Area0.46 Acres
  • MLS® ID10167783
  • TypeResidential
  • YEAR BUILT1989
  • Architecture StylesTraditional
  • Elementary SchoolDurham - Eno Valley Elementary
  • Middle SchoolDurham - George L Carrington Middle
  • High SchoolDurham - Northern High

Exterior

  • STORIES3
  • Garage Space2.0
  • water SourcePublic
  • roofShingle
  • lot featuresBack Yard, Front Yard, Hardwood Trees, Landscaped
  • parkingGarage Faces Side, Workshop in Garage
  • HEAT TYPEFireplace(s), Forced Air, Natural Gas
  • AIR CONDITIONINGCentral Air, Dual
  • sewerPublic Sewer
  • other exterior FeaturesPrivate Yard, RV Hookup

Financial

  • Sales Price$495,000
  • Real Estate Tax $4,446/yr
  • Zoning R-20

Work with Cara

I know the greater Triangle area well and can provide expert advice on pricing and market trends. Also, with my numerous contractor, inspector, lender, and other professional relationships, I am a great resource during, before, and after the transaction.