524 Brunello Drive
524 Brunello Drive
524 Brunello Drive
524 Brunello Drive
524 Brunello Drive
524 Brunello Drive
524 Brunello Drive
524 Brunello Drive
524 Brunello Drive
524 Brunello Drive
524 Brunello Drive
524 Brunello Drive
524 Brunello Drive
524 Brunello Drive
524 Brunello Drive
524 Brunello Drive
524 Brunello Drive
524 Brunello Drive
524 Brunello Drive
524 Brunello Drive
524 Brunello Drive
524 Brunello Drive
524 Brunello Drive
524 Brunello Drive
524 Brunello Drive
524 Brunello Drive
524 Brunello Drive
524 Brunello Drive
524 Brunello Drive
524 Brunello Drive
524 Brunello Drive
524 Brunello Drive
524 Brunello Drive
524 Brunello Drive
524 Brunello Drive
524 Brunello Drive
524 Brunello Drive
524 Brunello Drive
SEE ALL PHOTOS
524 Brunello Drive
524 Brunello Drive
524 Brunello Drive
524 Brunello Drive
524 Brunello Drive
524 Brunello Drive
524 Brunello Drive
524 Brunello Drive
524 Brunello Drive
524 Brunello Drive
524 Brunello Drive
524 Brunello Drive
524 Brunello Drive
524 Brunello Drive
524 Brunello Drive
524 Brunello Drive
524 Brunello Drive
524 Brunello Drive
524 Brunello Drive
524 Brunello Drive
524 Brunello Drive
524 Brunello Drive
524 Brunello Drive
524 Brunello Drive
524 Brunello Drive
524 Brunello Drive
524 Brunello Drive
524 Brunello Drive
524 Brunello Drive
524 Brunello Drive
524 Brunello Drive
524 Brunello Drive
524 Brunello Drive
524 Brunello Drive
524 Brunello Drive
524 Brunello Drive
524 Brunello Drive
524 Brunello Drive
Listing courtesy of EXP Realty LLC
Sold

524 Brunello Drive

524 Brunello Drive, Wake Forest, NC 27587

$375,000
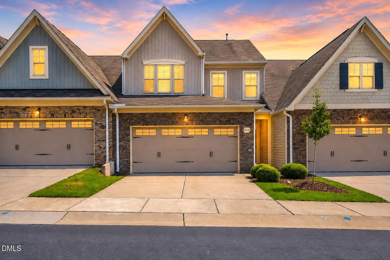
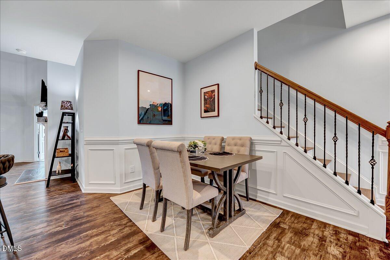
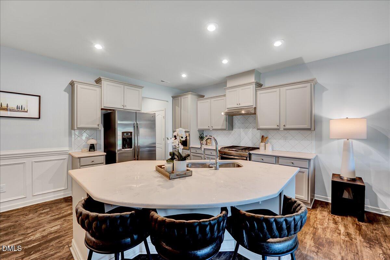
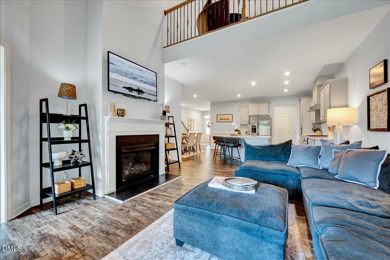
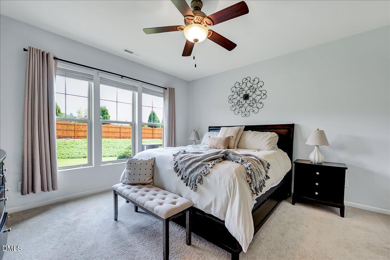
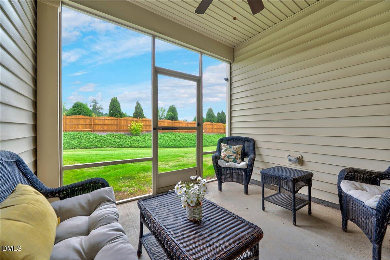
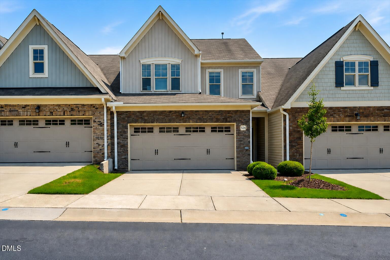
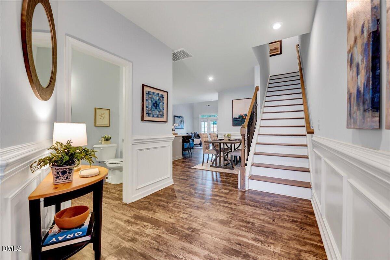
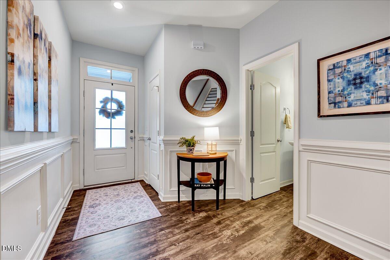
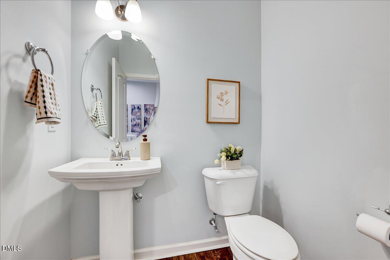
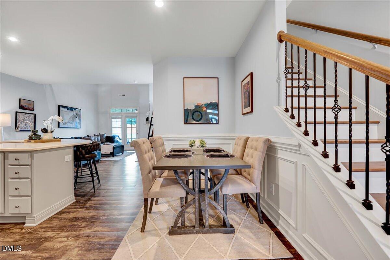
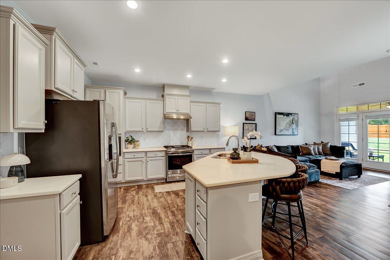
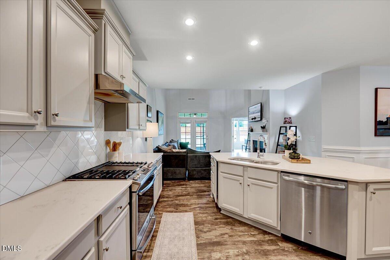
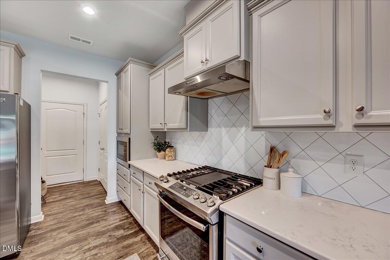
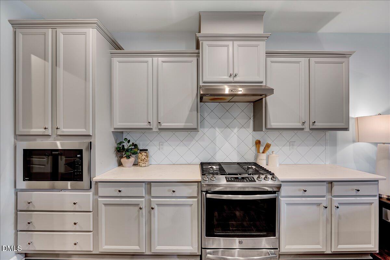
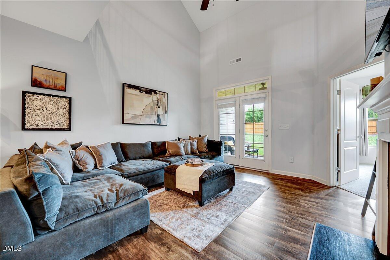
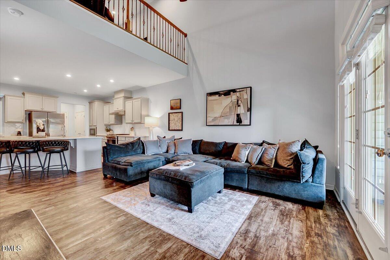
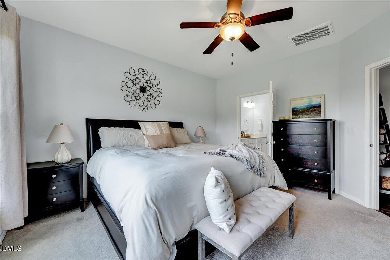
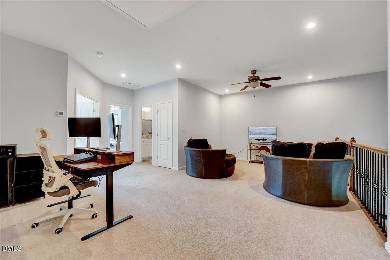
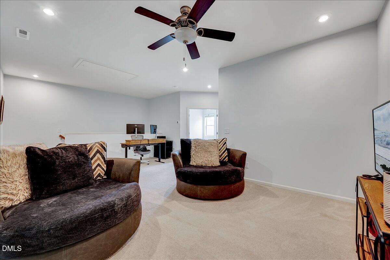
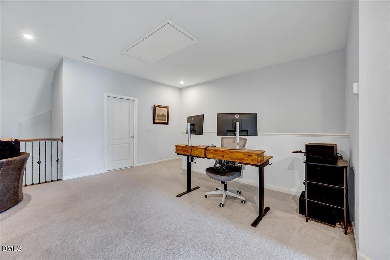
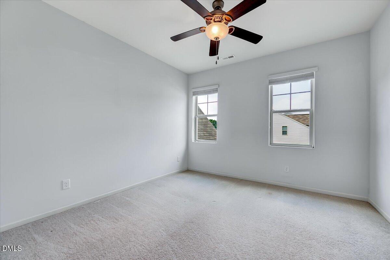
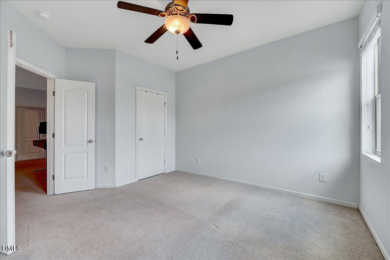
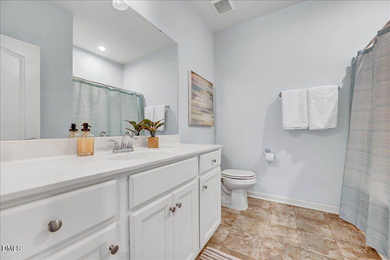
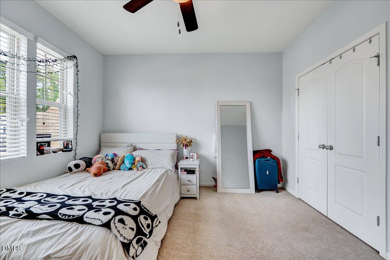
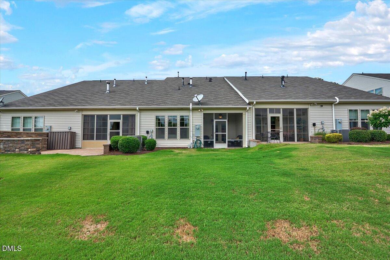
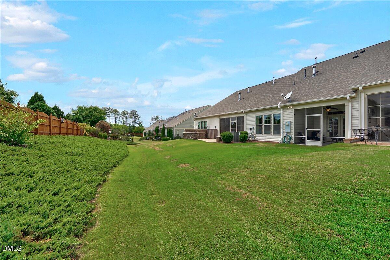
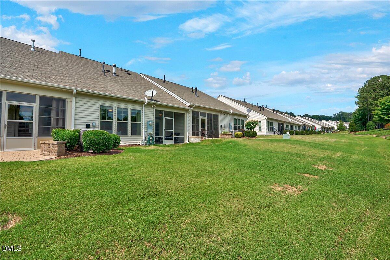
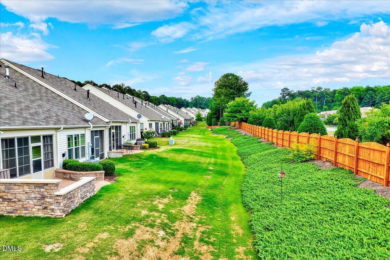
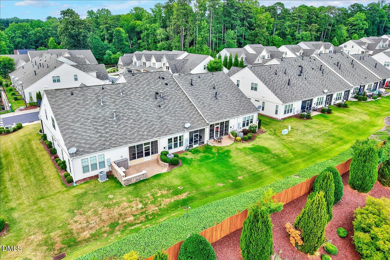
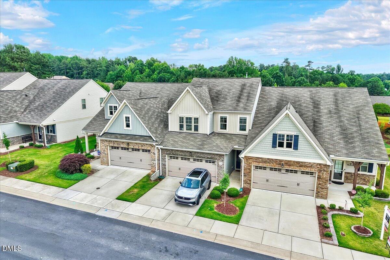
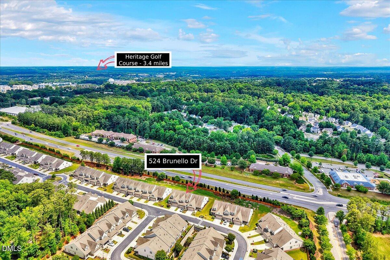
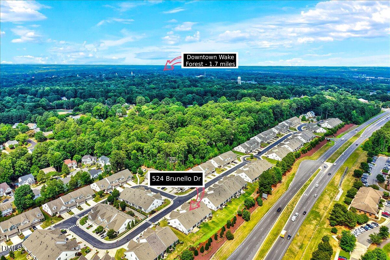
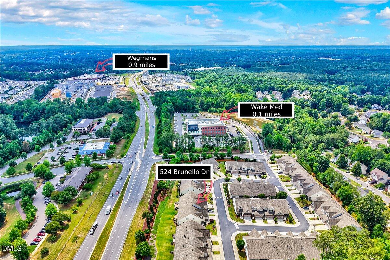
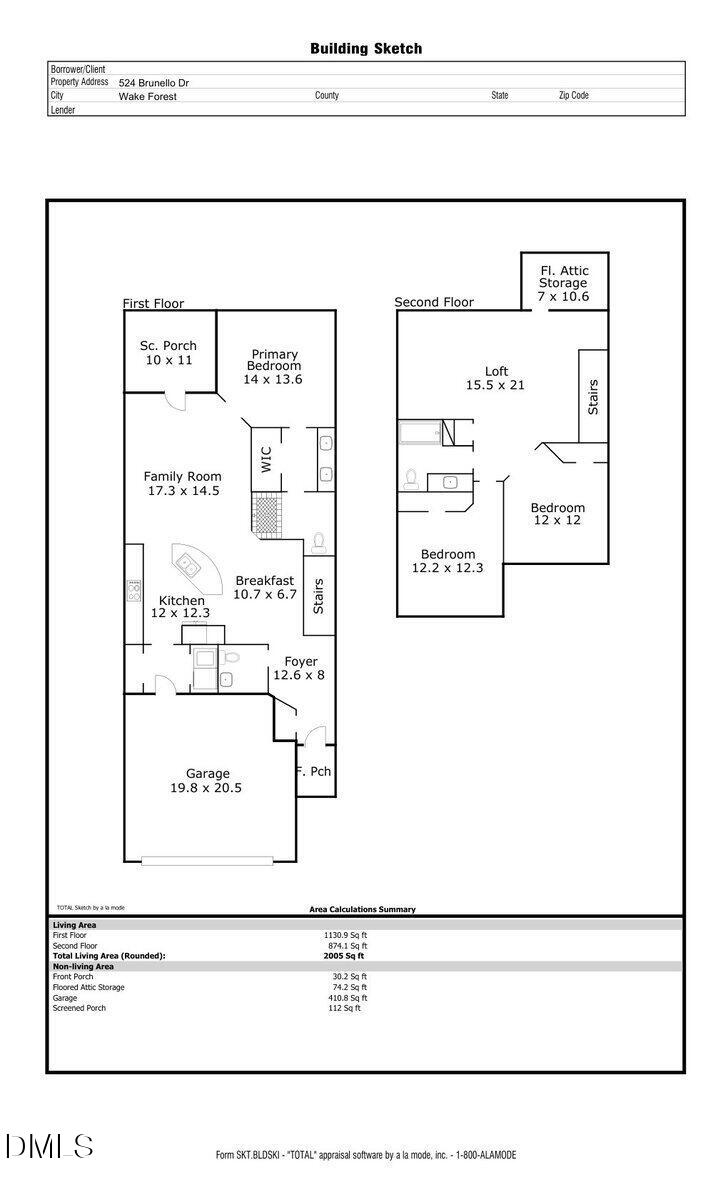
What's not to love about this 3-bedroom, 2.5-bath townhome in one of Wake Forest's most convenient locations? Offering over 2,000 square feet of thoughtfully designed living space, this home features a highly sought-after PRIMARY ON THE MAIN LEVEL, a 2-car garage, screened porch, spacious loft, attic storage with shelves, and a rare walk-in storage area. The open-concept floor plan seamlessly connects the kitchen, dining, and living areas, while the stunning two-story family room fills the home with natural light and creates an inviting space for gathering. Cozy up by the gas fireplace on cool evenings or enjoy your morning coffee from the comfort of the screened porch. Stainless steel appliances, gas stovetop, granite counters and a half-moon island provide a modern and inviting space. Upstairs, two additional bedrooms and a versatile loft provide plenty of room for guests, a home office, media room, or hobby space. The walk-in storage area offers easy access to seasonal decor and belongings without sacrificing living space. Located just minutes from downtown Wake Forest, you'll enjoy easy access to local favorites including Friday Night on White concerts, community festivals, shopping, dining, grocery stores, medical facilities, and Interstate 540. Combining comfort, convenience, and low-maintenance living, this townhome truly has it all.

3
beds

3
baths

2,005 Sq.Ft. LIVING AREA

2,178 Sq.Ft. lot

Cara Pierce

Cara Pierce

Features & Amenities

Interior

  • total bedrooms3
  • Total bathrooms3
  • full bathrooms2
  • half bathroom1
  • Laundry room Electric Dryer Hookup, Laundry Closet, Main Level, Washer Hookup
  • Flooring Carpet, Luxury Vinyl, Tile
  • Fireplace Blower Fan, Family Room, Gas Log
  • APPLIANCES Dishwasher, Disposal, Dryer, Exhaust Fan, Gas Range, Gas Water Heater, Microwave, Plumbed For Ice Maker, Range Hood, Refrigerator, Stainless Steel Appliance(s), Washer
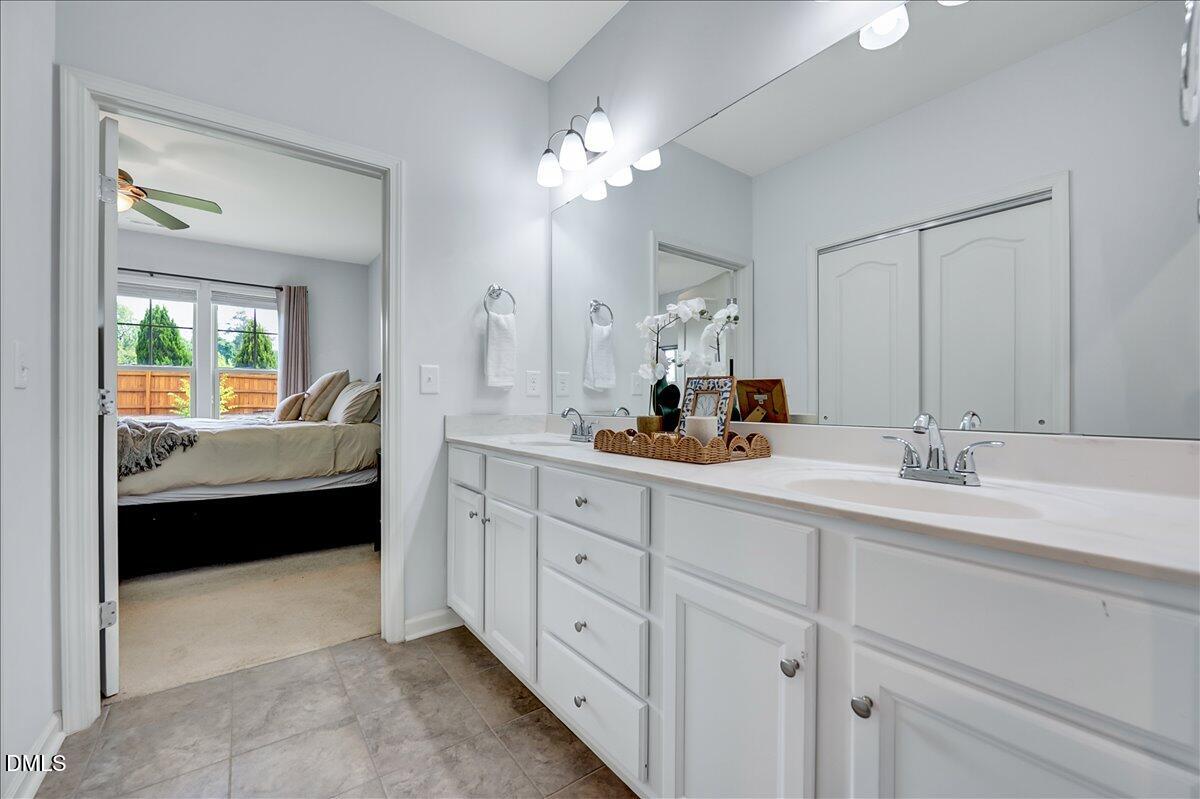
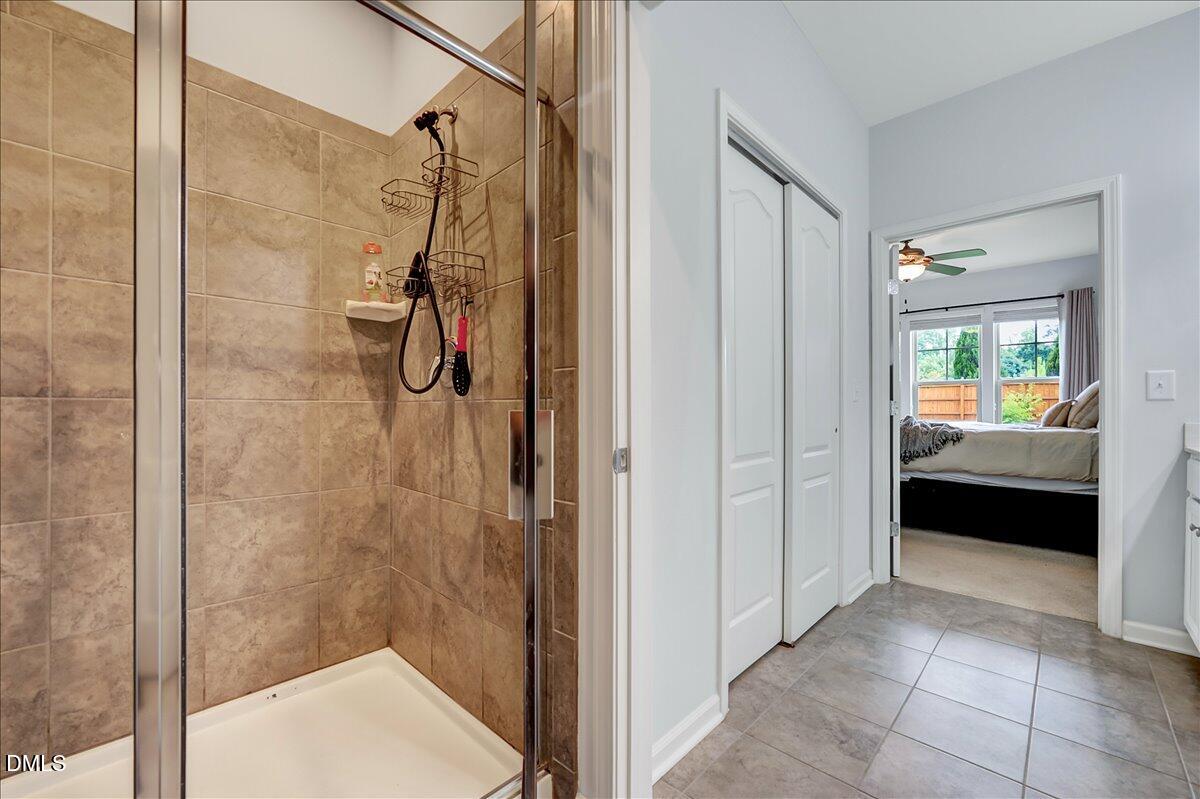
  • other interior Features Bathtub/Shower Combination, Ceiling Fan(s), Double Vanity, Eat-in Kitchen, Entrance Foyer, Granite Counters, High Ceilings, Kitchen Island, Living/Dining Room Combination, Open Floorplan, Primary Downstairs, Recessed Lighting, Smooth Ceilings, Storage, Walk-In Closet(s), Walk-In Shower

Area & Lot

  • Status Sold
  • Date Sold September 24, 2026
  • Living Area2,005 Sq.Ft.
  • Total Area2,005 Sq.Ft.
  • Lot Area2,178 Sq.Ft.
  • MLS® ID10176802
  • TypeTownhouse
  • YEAR BUILT2018
  • Architecture StylesTraditional
  • Elementary SchoolWake - Wake Forest Elementary
  • Middle SchoolWake - Wake Forest Middle School
  • High SchoolWake - Wake Forest High School

Exterior

  • STORIES2
  • Garage Space2.0
  • water SourcePublic
  • roofShingle
  • parkingAttached, Concrete, Driveway, Garage, Garage Faces Front, Inside Entrance
  • HEAT TYPECentral, Forced Air, Natural Gas
  • AIR CONDITIONINGCeiling Fan(s), Central Air, Electric
  • sewerPublic Sewer
  • SubstructureSlab
  • Disability FeaturesAccessible Doors
  • HOA AmenitiesLandscaping, Maintenance Grounds, Maintenance Structure, Management
  • security FeaturesCarbon Monoxide Detector(s), Prewired, Smoke Detector(s)
  • other exterior FeaturesRain Gutters

Financial

  • Sales Price$375,000
  • HOA $240/mo
View Virtual Tour

Work with Cara

I know the greater Triangle area well and can provide expert advice on pricing and market trends. Also, with my numerous contractor, inspector, lender, and other professional relationships, I am a great resource during, before, and after the transaction.