2801 Ashland Street
2801 Ashland Street
2801 Ashland Street
2801 Ashland Street
2801 Ashland Street
2801 Ashland Street
2801 Ashland Street
2801 Ashland Street
2801 Ashland Street
2801 Ashland Street
2801 Ashland Street
2801 Ashland Street
2801 Ashland Street
2801 Ashland Street
2801 Ashland Street
2801 Ashland Street
2801 Ashland Street
2801 Ashland Street
2801 Ashland Street
2801 Ashland Street
2801 Ashland Street
2801 Ashland Street
2801 Ashland Street
2801 Ashland Street
2801 Ashland Street
2801 Ashland Street
2801 Ashland Street
2801 Ashland Street
2801 Ashland Street
2801 Ashland Street
2801 Ashland Street
2801 Ashland Street
2801 Ashland Street
2801 Ashland Street
2801 Ashland Street
2801 Ashland Street
2801 Ashland Street
2801 Ashland Street
2801 Ashland Street
2801 Ashland Street
2801 Ashland Street
2801 Ashland Street
2801 Ashland Street
2801 Ashland Street
2801 Ashland Street
2801 Ashland Street
2801 Ashland Street
2801 Ashland Street
2801 Ashland Street
2801 Ashland Street
2801 Ashland Street
2801 Ashland Street
2801 Ashland Street
2801 Ashland Street
2801 Ashland Street
SEE ALL PHOTOS
2801 Ashland Street
2801 Ashland Street
2801 Ashland Street
2801 Ashland Street
2801 Ashland Street
2801 Ashland Street
2801 Ashland Street
2801 Ashland Street
2801 Ashland Street
2801 Ashland Street
2801 Ashland Street
2801 Ashland Street
2801 Ashland Street
2801 Ashland Street
2801 Ashland Street
2801 Ashland Street
2801 Ashland Street
2801 Ashland Street
2801 Ashland Street
2801 Ashland Street
2801 Ashland Street
2801 Ashland Street
2801 Ashland Street
2801 Ashland Street
2801 Ashland Street
2801 Ashland Street
2801 Ashland Street
2801 Ashland Street
2801 Ashland Street
2801 Ashland Street
2801 Ashland Street
2801 Ashland Street
2801 Ashland Street
2801 Ashland Street
2801 Ashland Street
2801 Ashland Street
2801 Ashland Street
2801 Ashland Street
2801 Ashland Street
2801 Ashland Street
2801 Ashland Street
2801 Ashland Street
2801 Ashland Street
2801 Ashland Street
2801 Ashland Street
2801 Ashland Street
2801 Ashland Street
2801 Ashland Street
2801 Ashland Street
2801 Ashland Street
2801 Ashland Street
2801 Ashland Street
2801 Ashland Street
2801 Ashland Street
2801 Ashland Street
Listing courtesy of Compass -- Raleigh
For Sale

2801 Ashland Street

2801 Ashland Street, Raleigh, NC 27608

$1,250,000
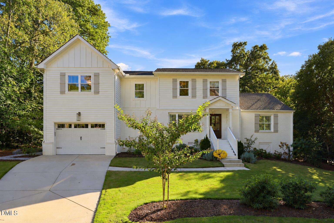
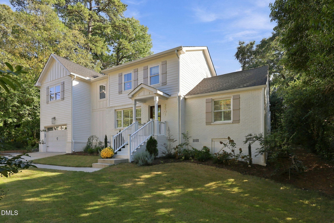
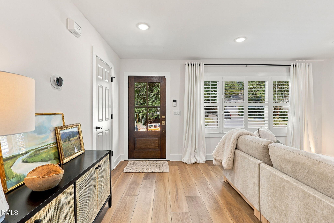
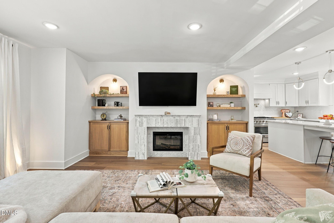
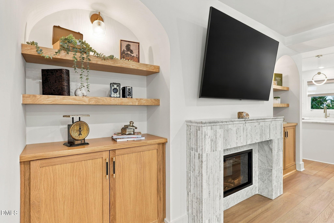
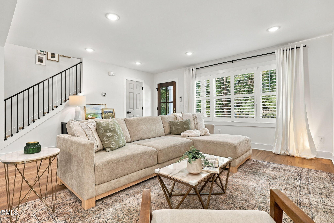
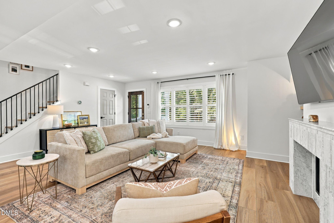
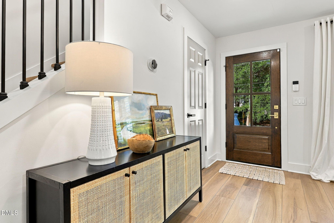
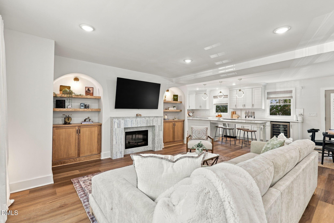
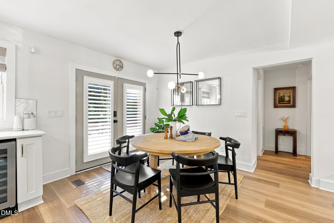
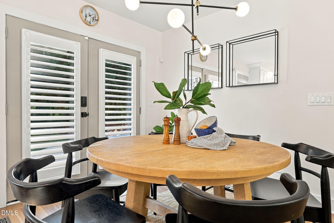
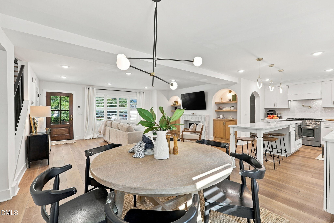
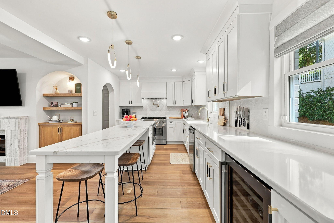
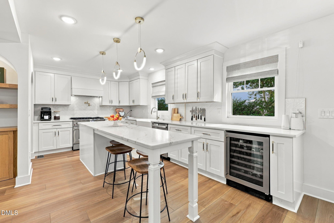
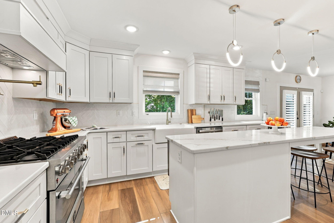
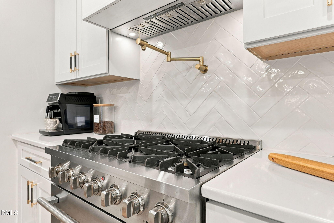
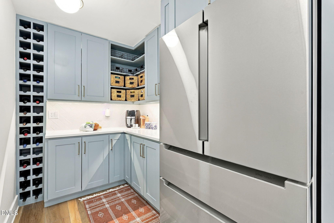
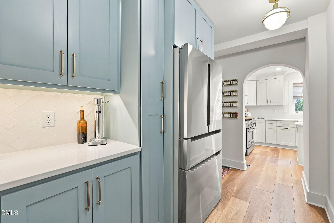
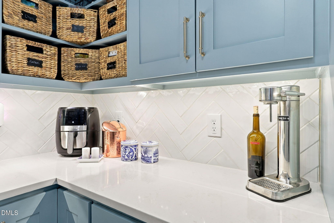
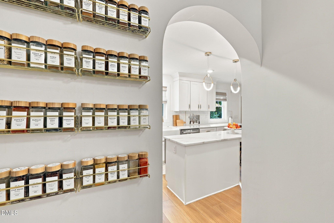
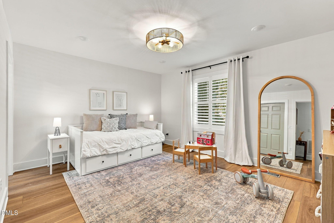
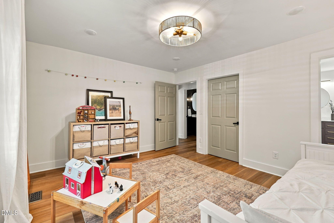
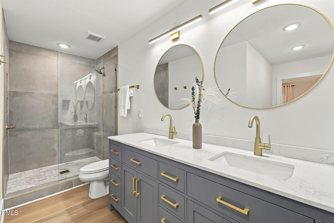
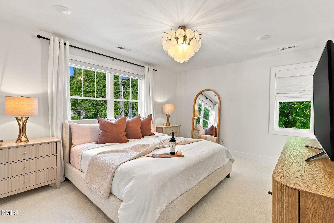
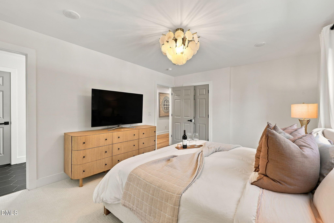
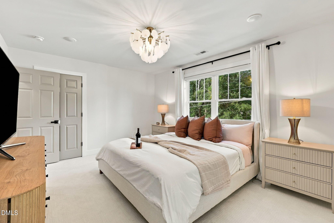
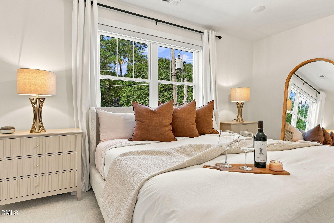
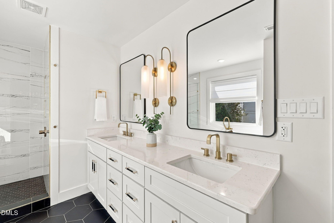
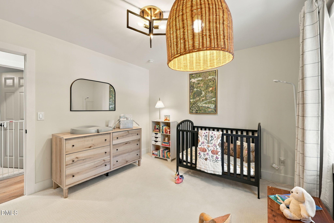
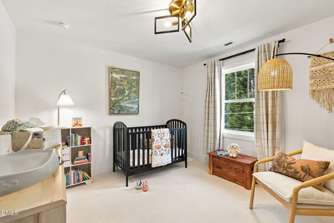
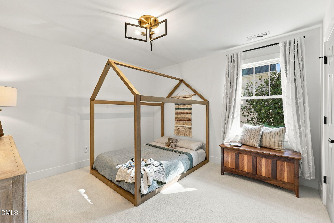
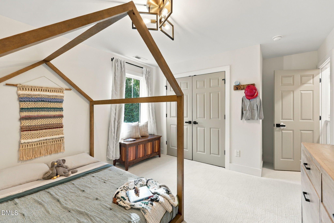
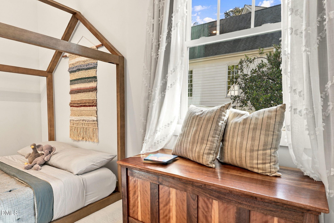
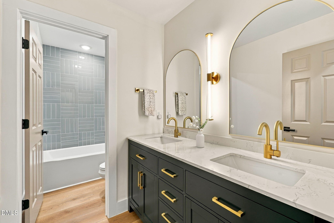
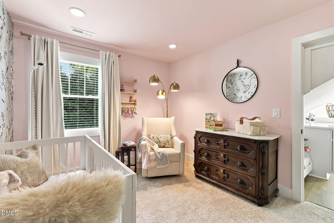
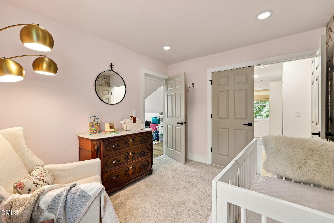
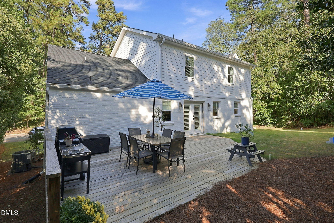
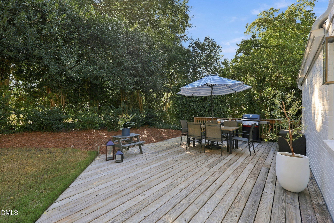
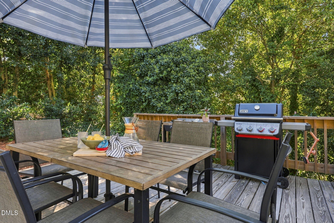
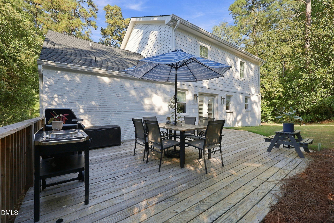
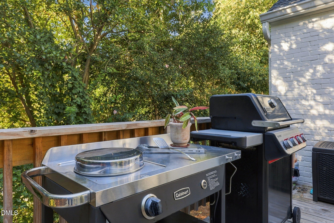
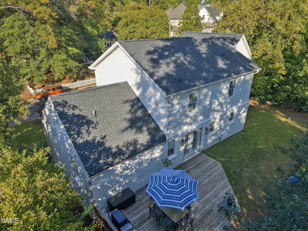
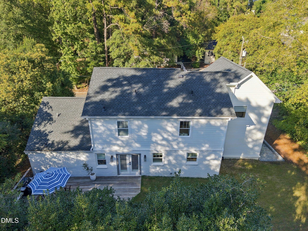
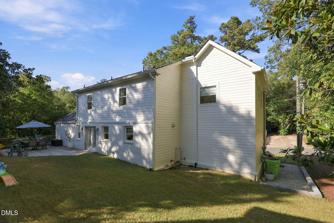
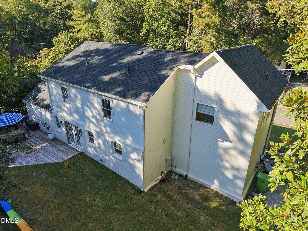
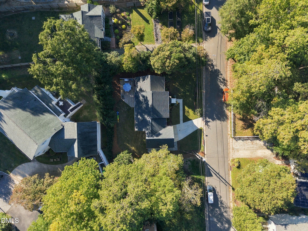
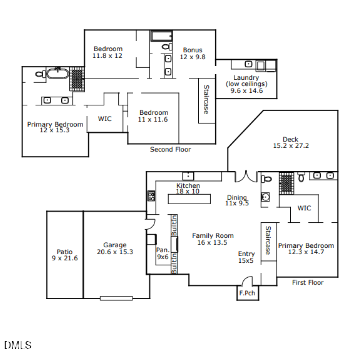
Welcome to your move-in ready, luxury home nestled in the heart of Raleigh. From the moment you walk in the door you will feel instantly at home. The open floor plan balances abundant natural light with a sense of coziness. You'll find the family gathering room to be spacious and elegant with custom fireplace and built-ins. The gourmet kitchen includes a 10 foot island, farm sink, and 36 inch Forno gas range with custom exhaust hood. You'll also discover a newly installed custom scullery space tucked away that is perfect for everyday life. The floor plan is incredibly flexible, showcasing 2 primary bedrooms (on on each level), 2 additional bedrooms upstairs, plus a flex space suited for a playroom, home gym or office. Throughout this home you will find thoughtful designer touches in every room you explore. For outdoor space, this private backyard is hard to beat! Extended deck, custom landscaping and grassy yard provides many options for enjoyment. Located just minutes to The Village District, North Hills and downtown Raleigh.

4
beds

4
baths

2,506 Sq.Ft. LIVING AREA

7,405 Sq.Ft. lot

Cara Pierce

Cara Pierce

Features & Amenities

Interior

  • total bedrooms4
  • Total bathrooms4
  • full bathrooms3
  • half bathroom1
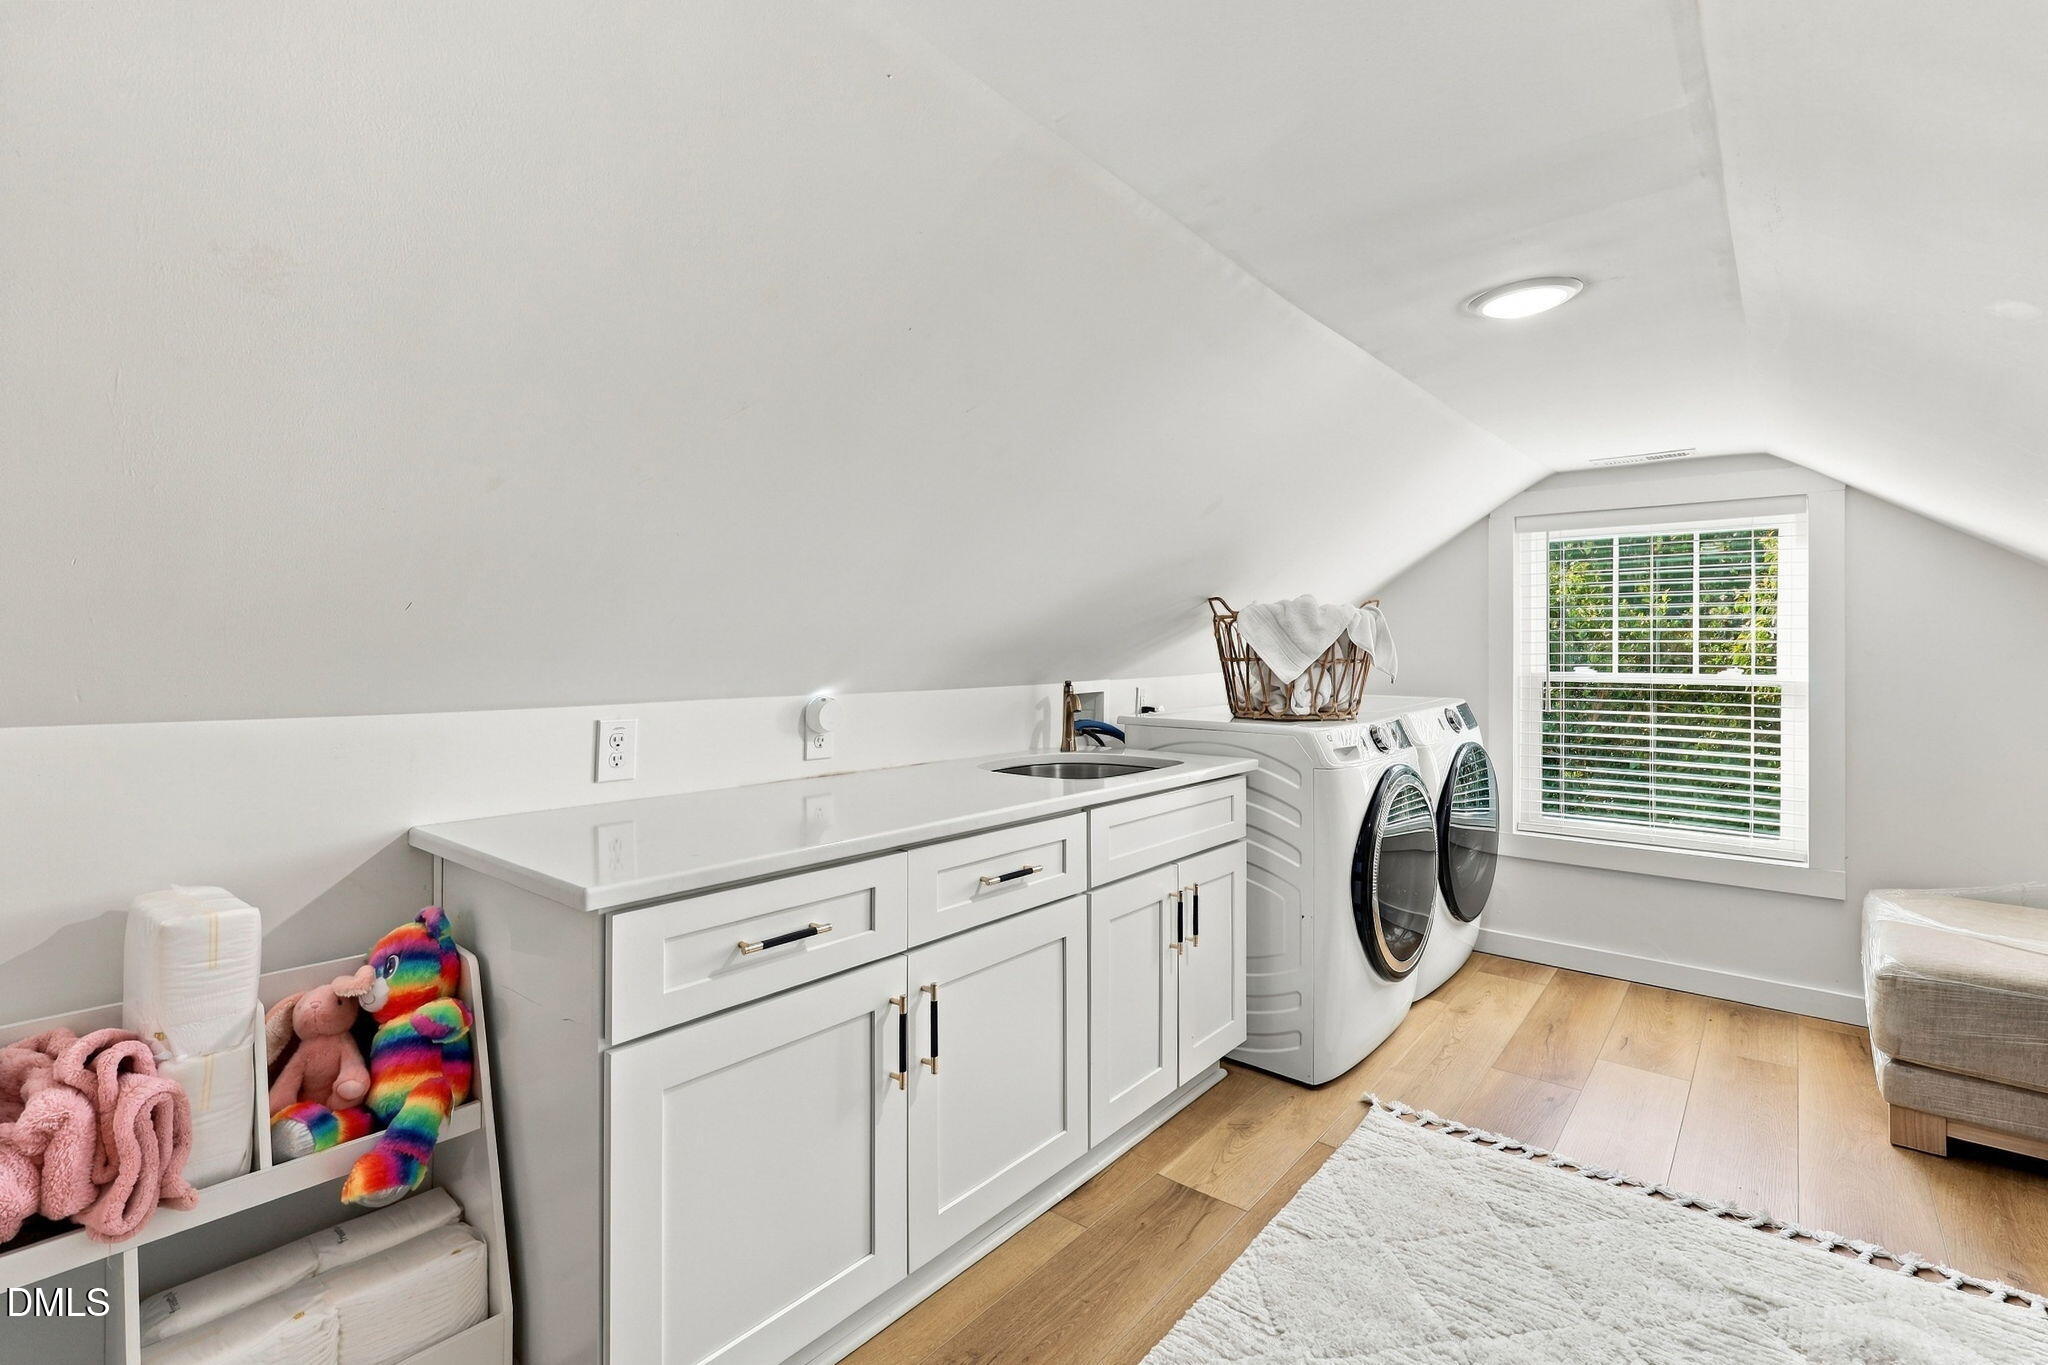
  • Laundry room Inside, Laundry Room, Sink
  • Flooring Carpet, Luxury Vinyl, Tile
  • Fireplace Gas Log, Living Room
  • APPLIANCES Dishwasher, Disposal, Gas Range, Microwave, Range Hood, Refrigerator, Stainless Steel Appliance(s), Tankless Water Heater, Washer/Dryer, Wine Cooler
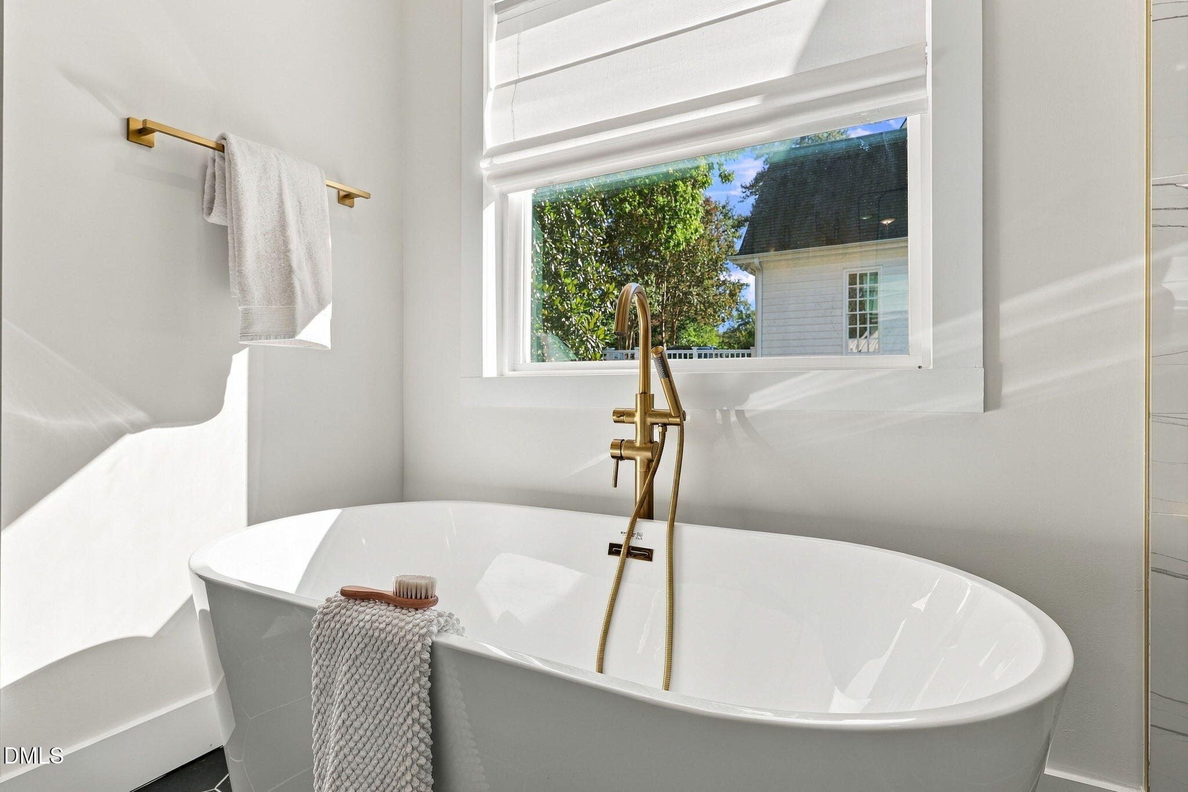
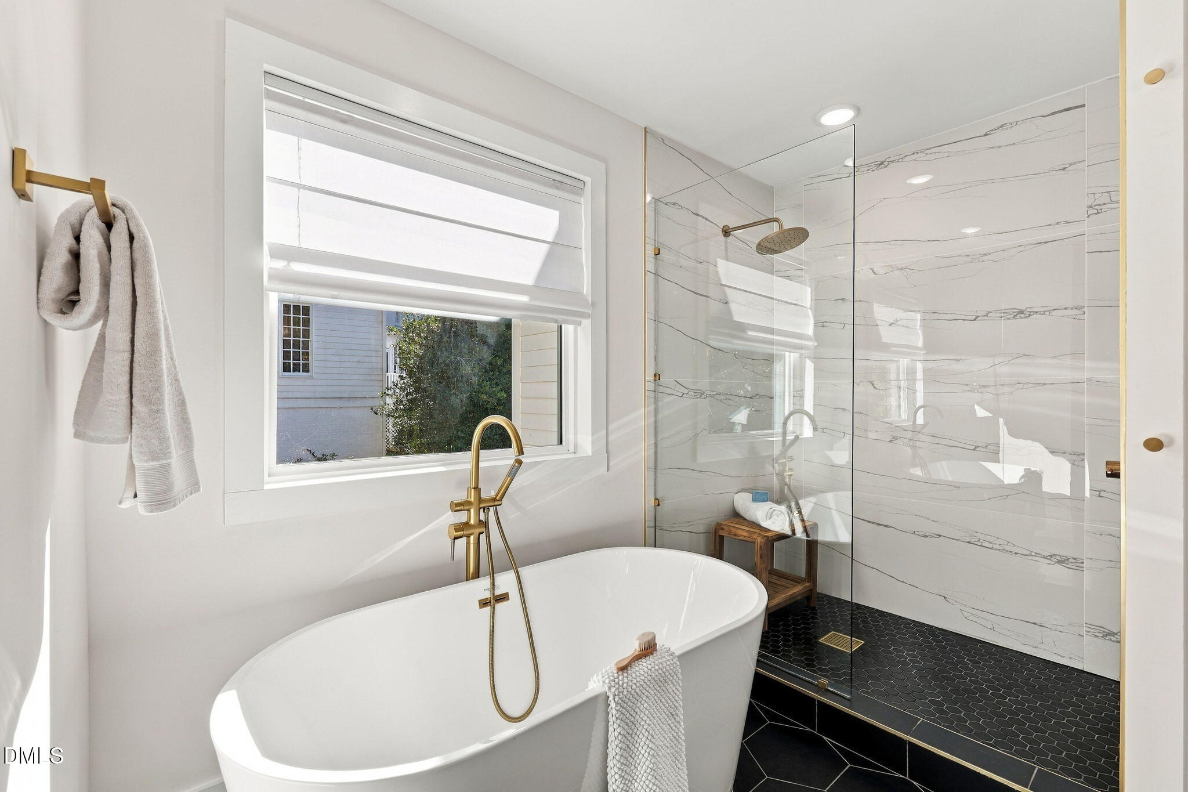
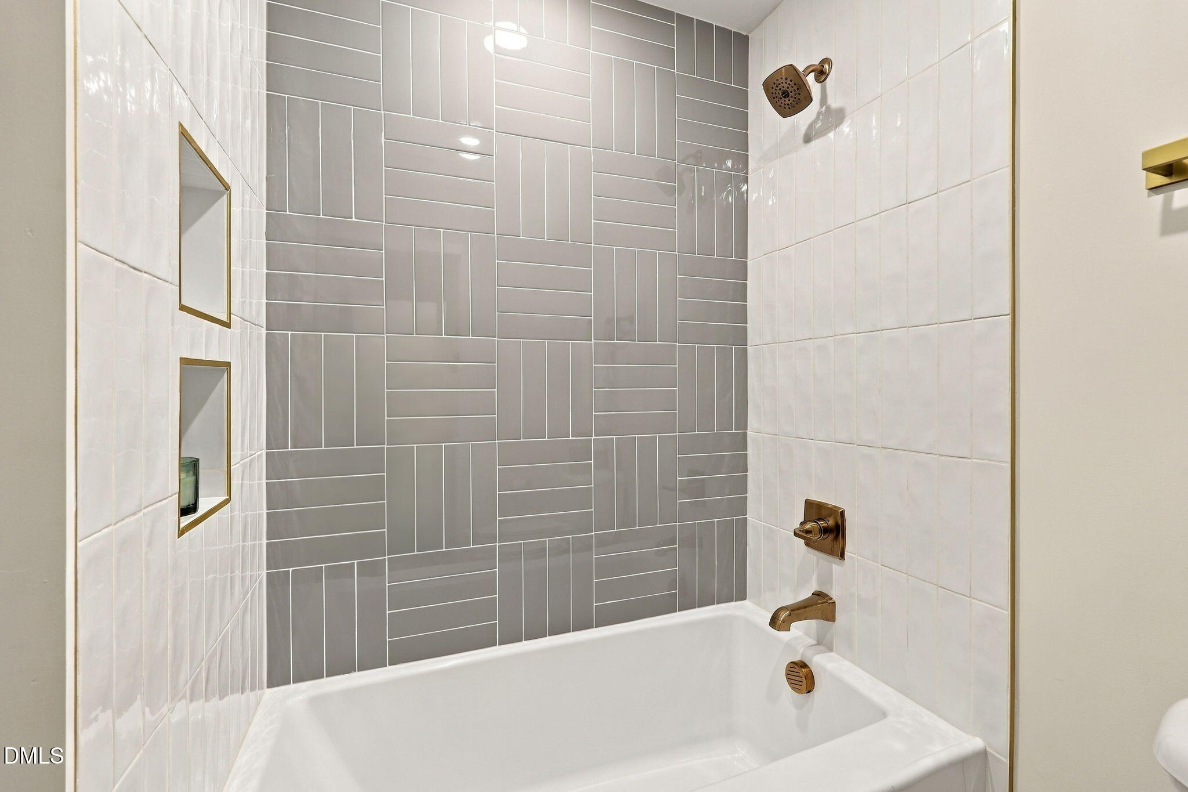
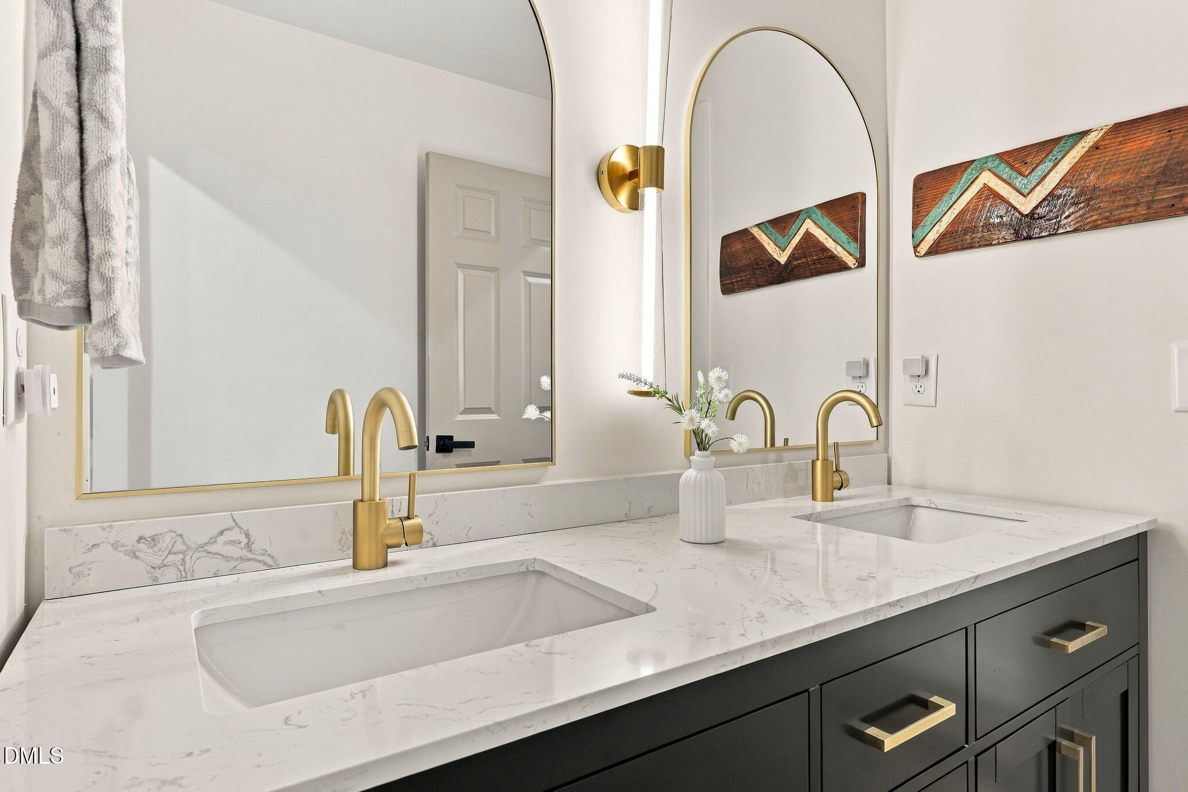
  • other interior Features Breakfast Bar, Built-in Features, Chandelier, Double Vanity, Kitchen Island, Open Floorplan, Quartz Counters, Recessed Lighting, Soaking Tub, Walk-In Closet(s)

Area & Lot

  • Status For Sale
  • Living Area2,506 Sq.Ft.
  • Total Area2,506 Sq.Ft.
  • Lot Area7,405 Sq.Ft.
  • MLS® ID10197545
  • TypeResidential
  • YEAR BUILT1952
  • Architecture StylesTraditional
  • Elementary SchoolWake - Lacy Elementary
  • Middle SchoolWake - Oberlin Middle
  • High SchoolWake - Needham Broughton High

Exterior

  • STORIES2
  • Garage Space1.0
  • water SourcePublic
  • roofShingle
  • lot featuresGentle Sloping, Landscaped, Private
  • parkingAttached, Driveway, Garage
  • HEAT TYPEForced Air
  • AIR CONDITIONINGCentral Air
  • sewerPublic Sewer
  • SubstructureCrawlspace
  • security FeaturesSecurity System, Smoke Detector(s)
  • other exterior FeaturesPrivate Yard, Rain Gutters

Financial

  • Sales Price$1,250,000
  • Zoning R-6
View Virtual Tour

Work with Cara

I know the greater Triangle area well and can provide expert advice on pricing and market trends. Also, with my numerous contractor, inspector, lender, and other professional relationships, I am a great resource during, before, and after the transaction.