117 Cobblepoint Way
117 Cobblepoint Way
117 Cobblepoint Way
117 Cobblepoint Way
117 Cobblepoint Way
117 Cobblepoint Way
117 Cobblepoint Way
117 Cobblepoint Way
117 Cobblepoint Way
117 Cobblepoint Way
117 Cobblepoint Way
117 Cobblepoint Way
117 Cobblepoint Way
117 Cobblepoint Way
117 Cobblepoint Way
117 Cobblepoint Way
117 Cobblepoint Way
117 Cobblepoint Way
117 Cobblepoint Way
117 Cobblepoint Way
117 Cobblepoint Way
117 Cobblepoint Way
117 Cobblepoint Way
117 Cobblepoint Way
117 Cobblepoint Way
117 Cobblepoint Way
117 Cobblepoint Way
117 Cobblepoint Way
117 Cobblepoint Way
117 Cobblepoint Way
117 Cobblepoint Way
117 Cobblepoint Way
117 Cobblepoint Way
117 Cobblepoint Way
117 Cobblepoint Way
117 Cobblepoint Way
117 Cobblepoint Way
117 Cobblepoint Way
117 Cobblepoint Way
117 Cobblepoint Way
117 Cobblepoint Way
117 Cobblepoint Way
117 Cobblepoint Way
117 Cobblepoint Way
117 Cobblepoint Way
117 Cobblepoint Way
117 Cobblepoint Way
117 Cobblepoint Way
117 Cobblepoint Way
117 Cobblepoint Way
117 Cobblepoint Way
117 Cobblepoint Way
117 Cobblepoint Way
117 Cobblepoint Way
117 Cobblepoint Way
SEE ALL PHOTOS
117 Cobblepoint Way
117 Cobblepoint Way
117 Cobblepoint Way
117 Cobblepoint Way
117 Cobblepoint Way
117 Cobblepoint Way
117 Cobblepoint Way
117 Cobblepoint Way
117 Cobblepoint Way
117 Cobblepoint Way
117 Cobblepoint Way
117 Cobblepoint Way
117 Cobblepoint Way
117 Cobblepoint Way
117 Cobblepoint Way
117 Cobblepoint Way
117 Cobblepoint Way
117 Cobblepoint Way
117 Cobblepoint Way
117 Cobblepoint Way
117 Cobblepoint Way
117 Cobblepoint Way
117 Cobblepoint Way
117 Cobblepoint Way
117 Cobblepoint Way
117 Cobblepoint Way
117 Cobblepoint Way
117 Cobblepoint Way
117 Cobblepoint Way
117 Cobblepoint Way
117 Cobblepoint Way
117 Cobblepoint Way
117 Cobblepoint Way
117 Cobblepoint Way
117 Cobblepoint Way
117 Cobblepoint Way
117 Cobblepoint Way
117 Cobblepoint Way
117 Cobblepoint Way
117 Cobblepoint Way
117 Cobblepoint Way
117 Cobblepoint Way
117 Cobblepoint Way
117 Cobblepoint Way
117 Cobblepoint Way
117 Cobblepoint Way
117 Cobblepoint Way
117 Cobblepoint Way
117 Cobblepoint Way
117 Cobblepoint Way
117 Cobblepoint Way
117 Cobblepoint Way
117 Cobblepoint Way
117 Cobblepoint Way
117 Cobblepoint Way
Listing courtesy of Choice Residential Real Estate
Sold

117 Cobblepoint Way

117 Cobblepoint Way, Holly Springs, NC 27540

$750,000
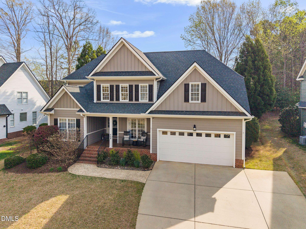
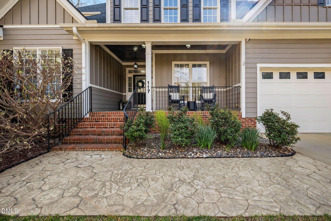
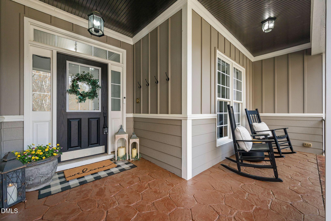
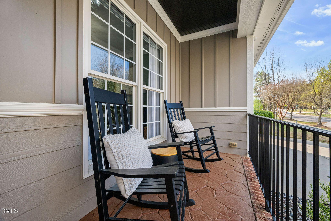
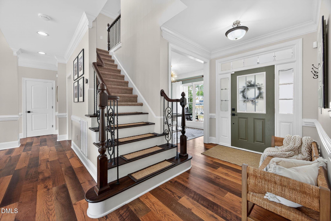
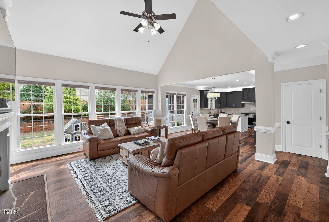
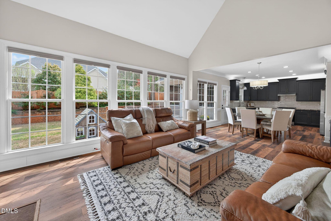
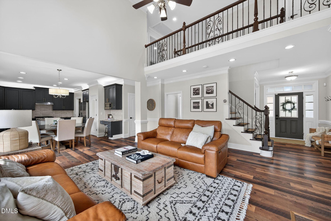
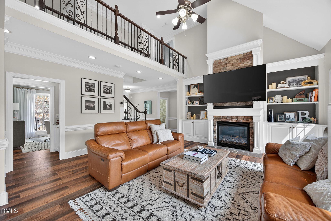
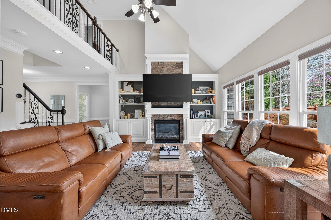
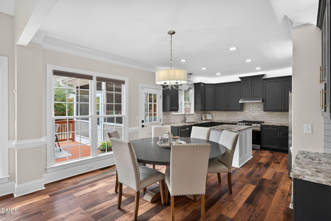
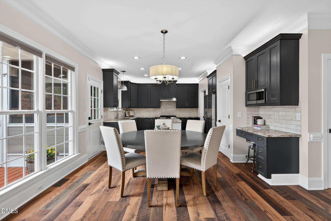
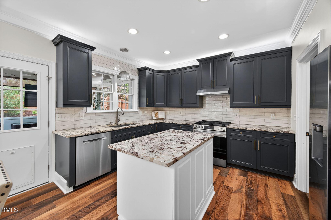
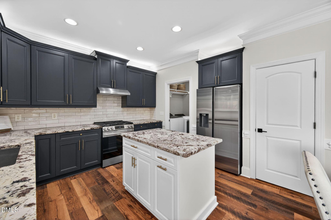
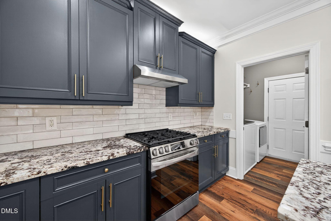
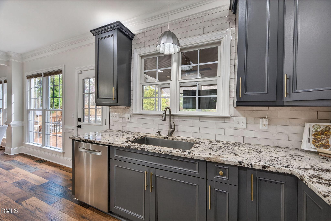
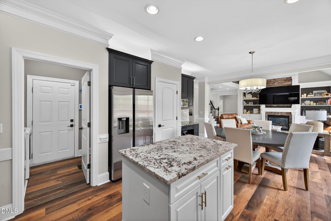
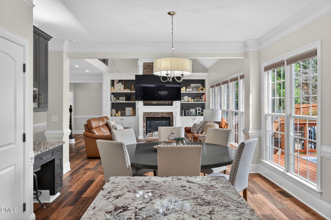
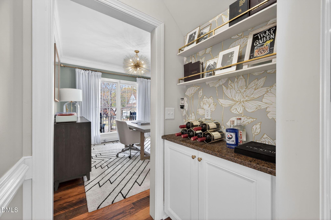
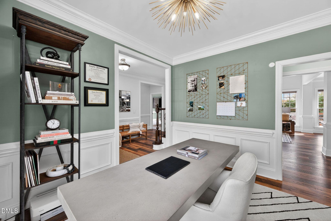
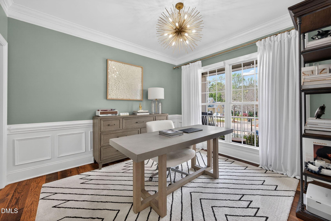
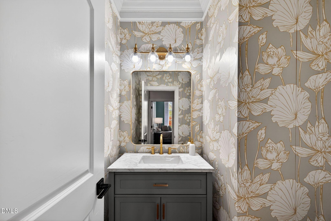
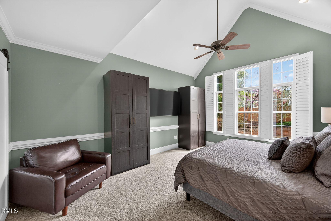
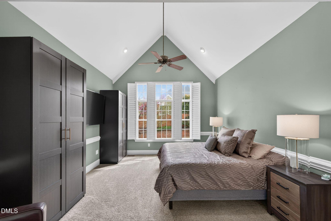
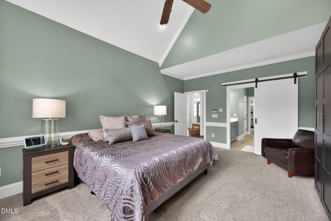
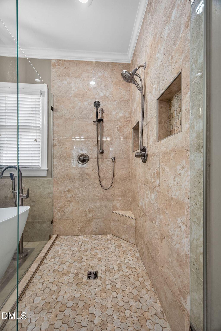
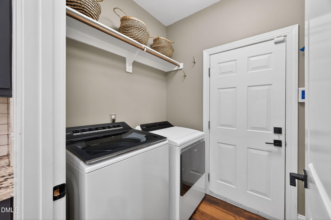
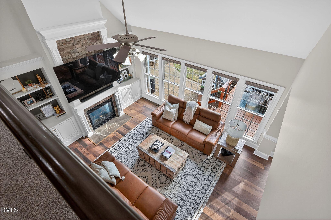
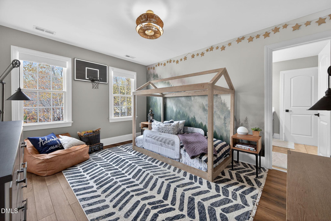
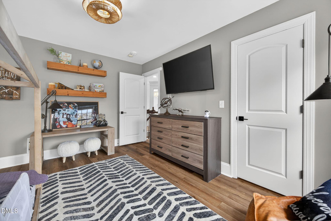
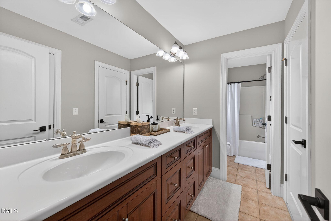
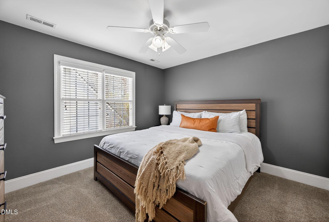
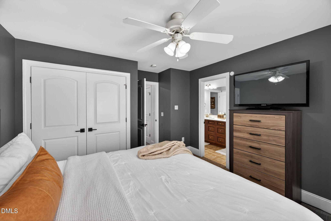
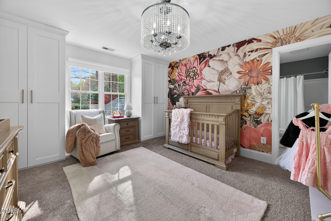
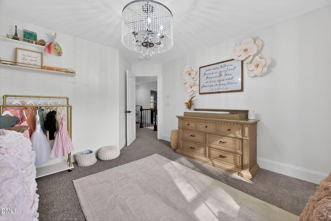
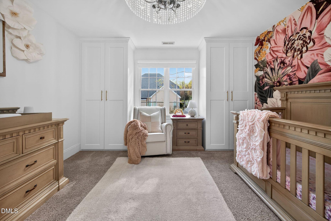
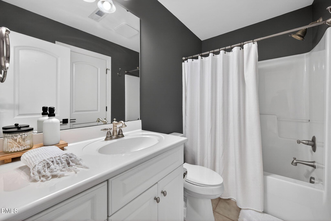
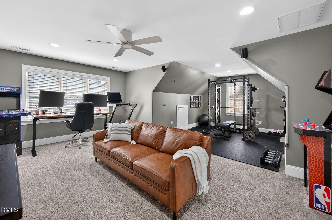
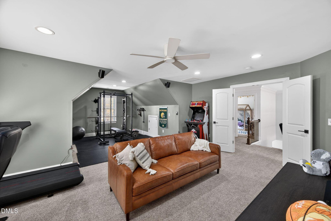
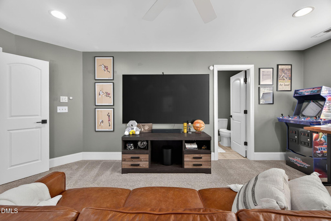
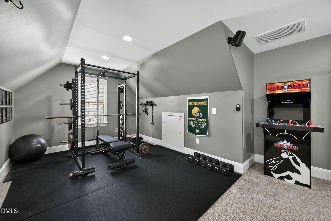
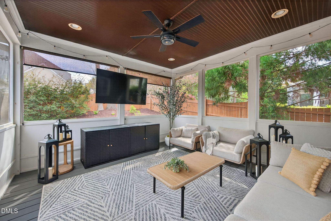
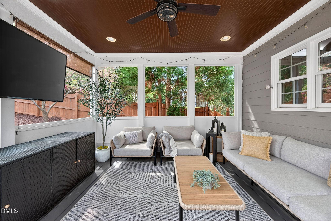
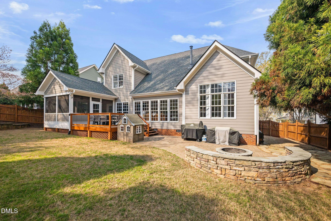
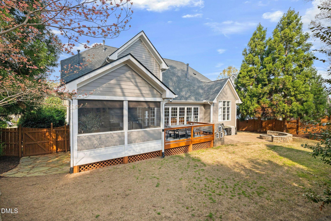
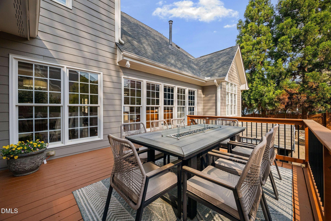
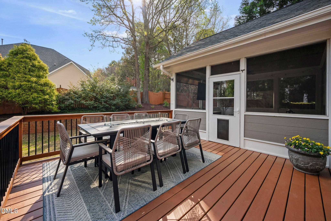
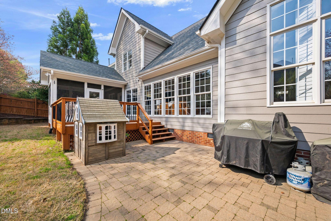
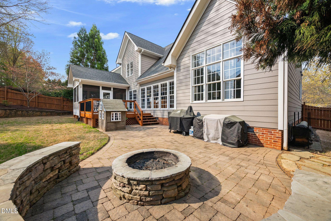
Welcome to the Holly Springs gem that makes everyday life feel just a little more magical. This beautiful four bedroom plus bonus retreat invites you to slow down, settle in, and savor the moments that matter most. Inside, the home feels like something straight from the pages of a magazine: warm, inviting, and effortlessly stylish. Sunlight spills into gathering spaces designed for laughter filled dinners, cozy movie nights, and quiet mornings with coffee. The kitchen and living areas flow together beautifully, creating the perfect backdrop for family and friends to linger a little longer. Washer, dryer and stove/oven NEW from 2025! With a main floor primary, you have versatility that will last! The upstairs is just waiting for you decide what to do with ALL THE SPACES. Three bedrooms and a bonus space! Two full baths! Step outside and the lifestyle continues. A screened porch made for summer and fall evenings, a deck ready for weekend grilling that spills out onto the patio. There is a peaceful feeling that comes when there's simply nothing on the to-do list except enjoying where you live. This is more than a home, it's a place where memories are made, traditions begin, and life feels exactly the way you always hoped it would.

4
beds

4
baths

2,945 Sq.Ft. LIVING AREA

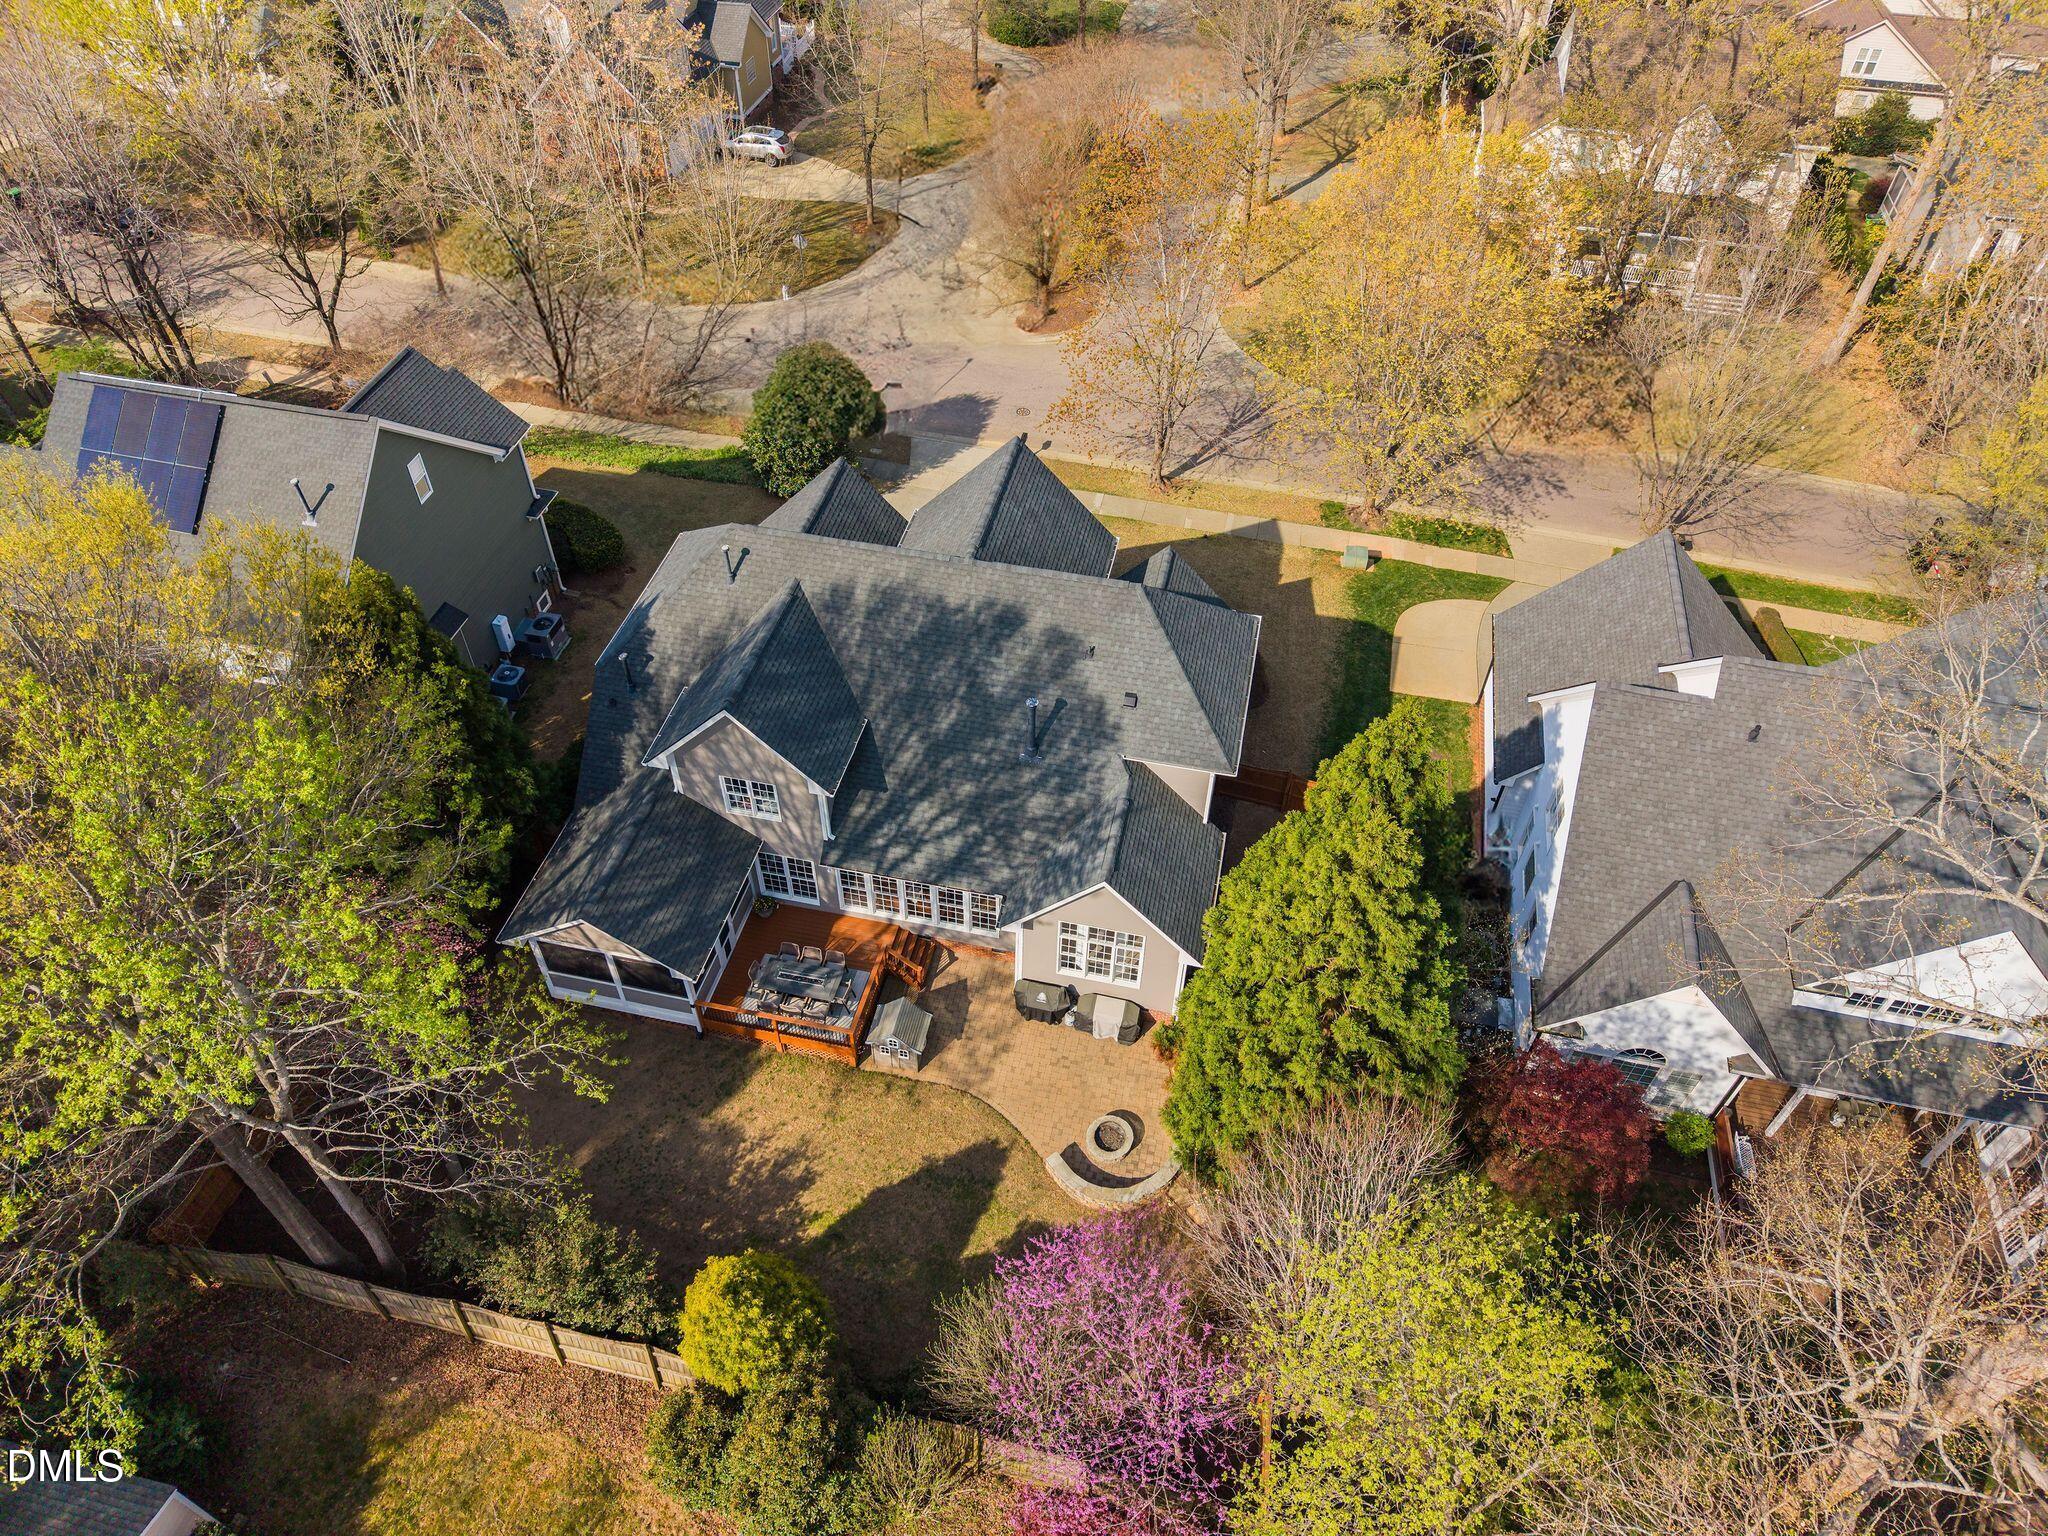
10,018.8 Sq.Ft. lot

Cara Pierce

Cara Pierce

Features & Amenities

Interior

  • total bedrooms4
  • Total bathrooms4
  • full bathrooms3
  • half bathroom1
  • Laundry room Laundry Room, Main Level
  • Flooring Carpet, Vinyl, Tile
  • APPLIANCES Dishwasher, Dryer, Exhaust Fan, Microwave, Oven, Range, Refrigerator, Washer
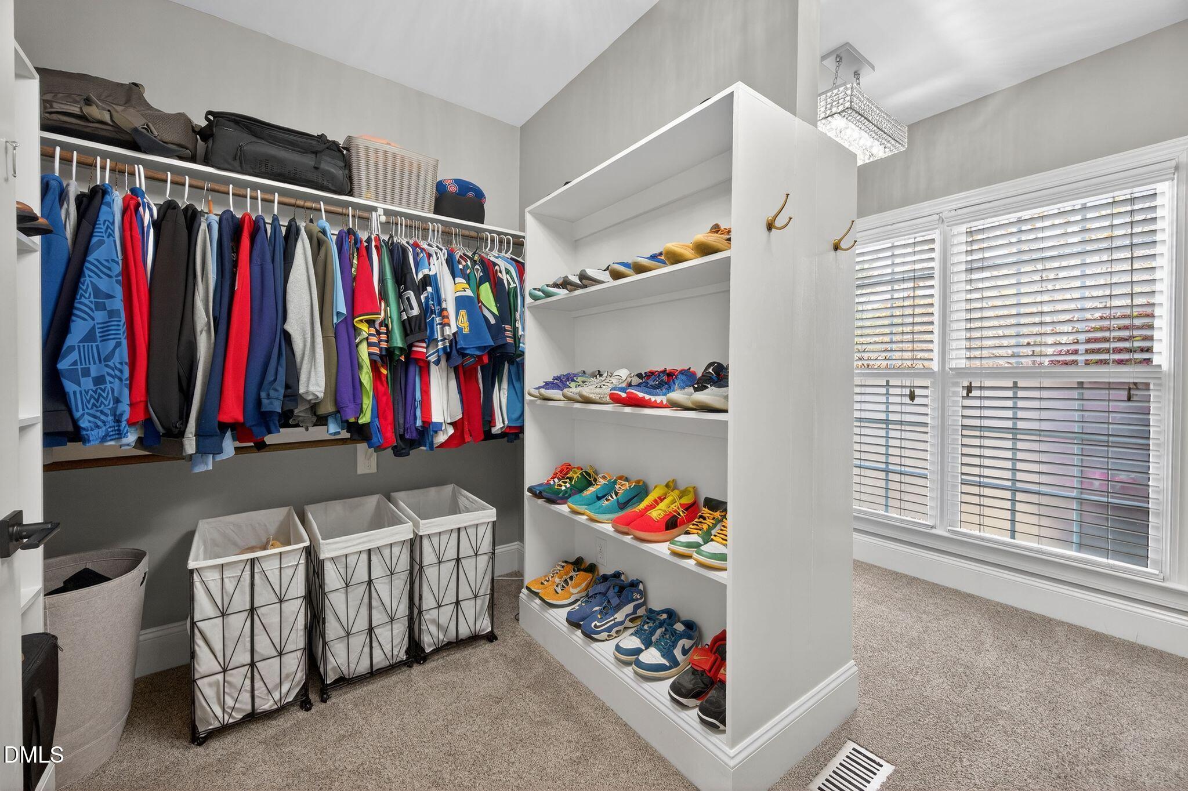
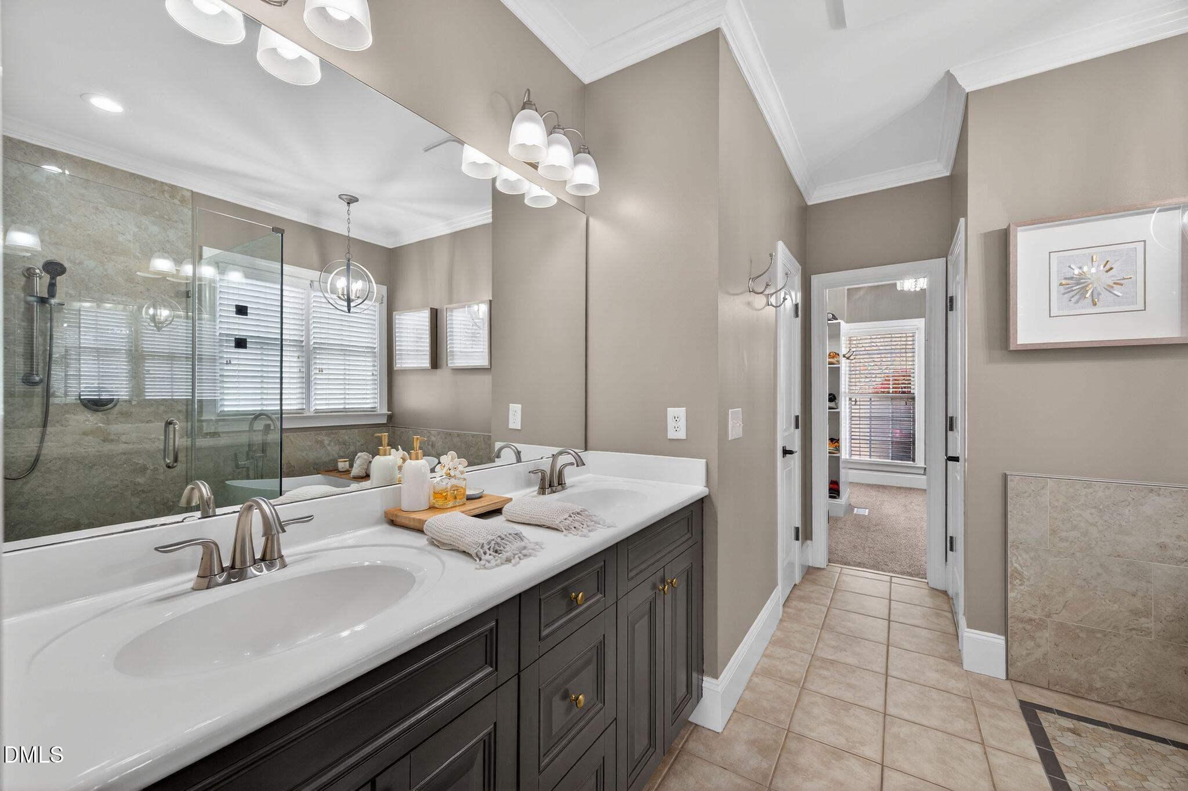
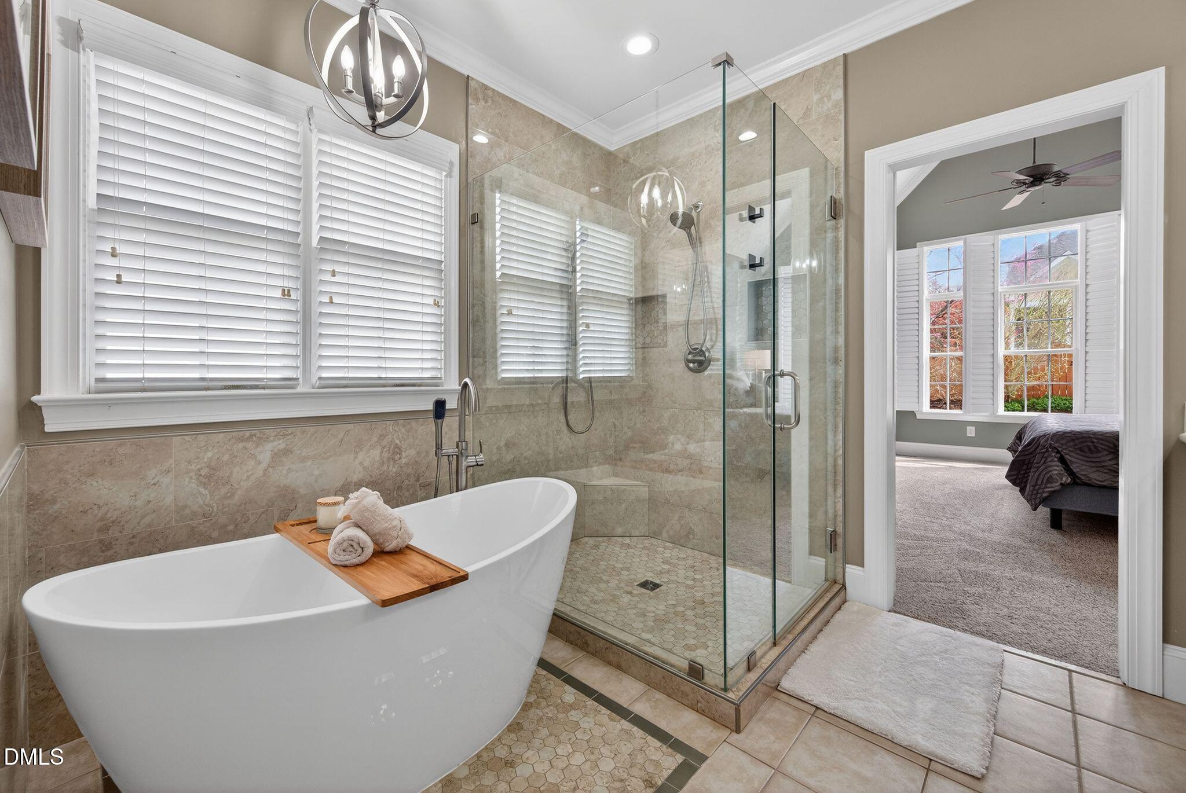
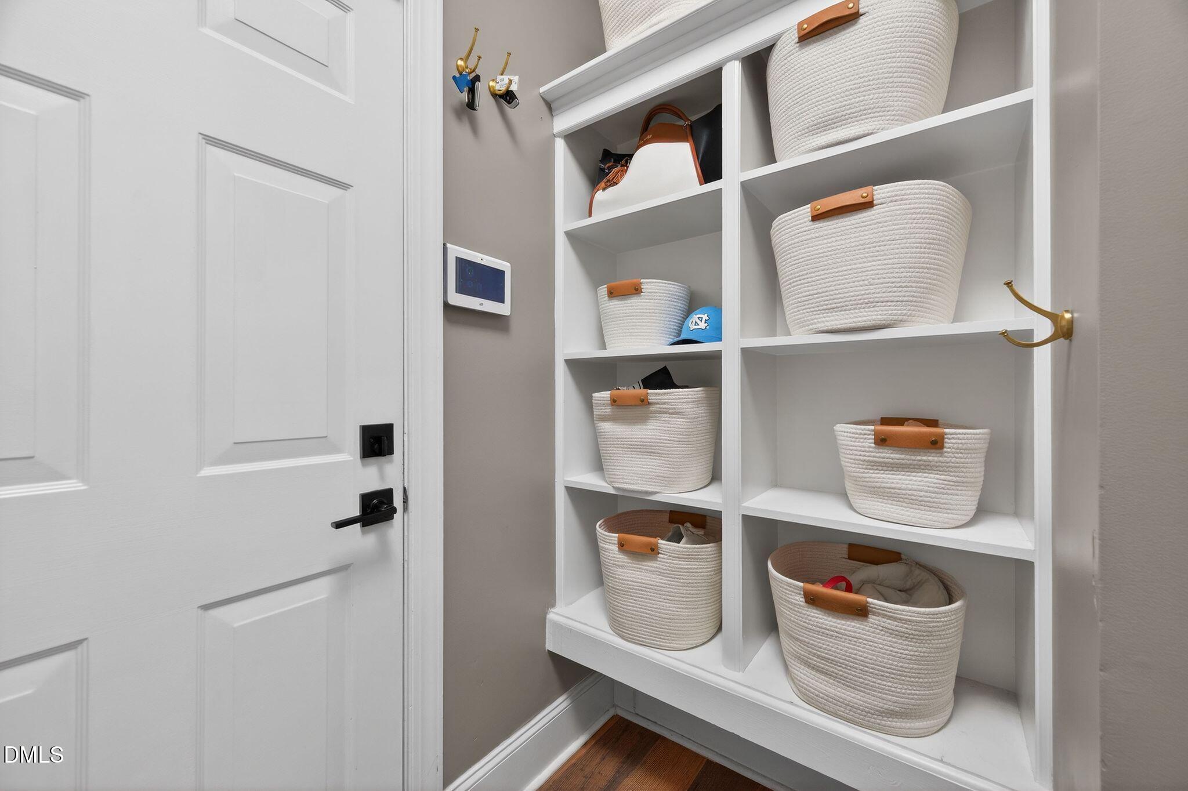
  • other interior Features Bookcases, Built-in Features, Pantry, Ceiling Fan(s), Chandelier, Crown Molding, Double Vanity, Entrance Foyer, High Ceilings, Kitchen Island, Open Floorplan, Master Downstairs, Shower Only, Smooth Ceilings, Soaking Tub, Walk-In Closet(s), Walk-In Shower

Area & Lot

  • Status Sold
  • Living Area2,945 Sq.Ft.
  • Total Area2,945 Sq.Ft.
  • Lot Area10,018.8 Sq.Ft.
  • MLS® ID10155265
  • TypeResidential
  • YEAR BUILT2004
  • Architecture StylesTraditional, Transitional
  • Elementary SchoolWake - Holly Ridge
  • Middle SchoolWake - Holly Ridge
  • High SchoolWake - Felton Grove

Exterior

  • STORIES1
  • Garage Space2.0
  • water SourcePublic
  • roofShingle
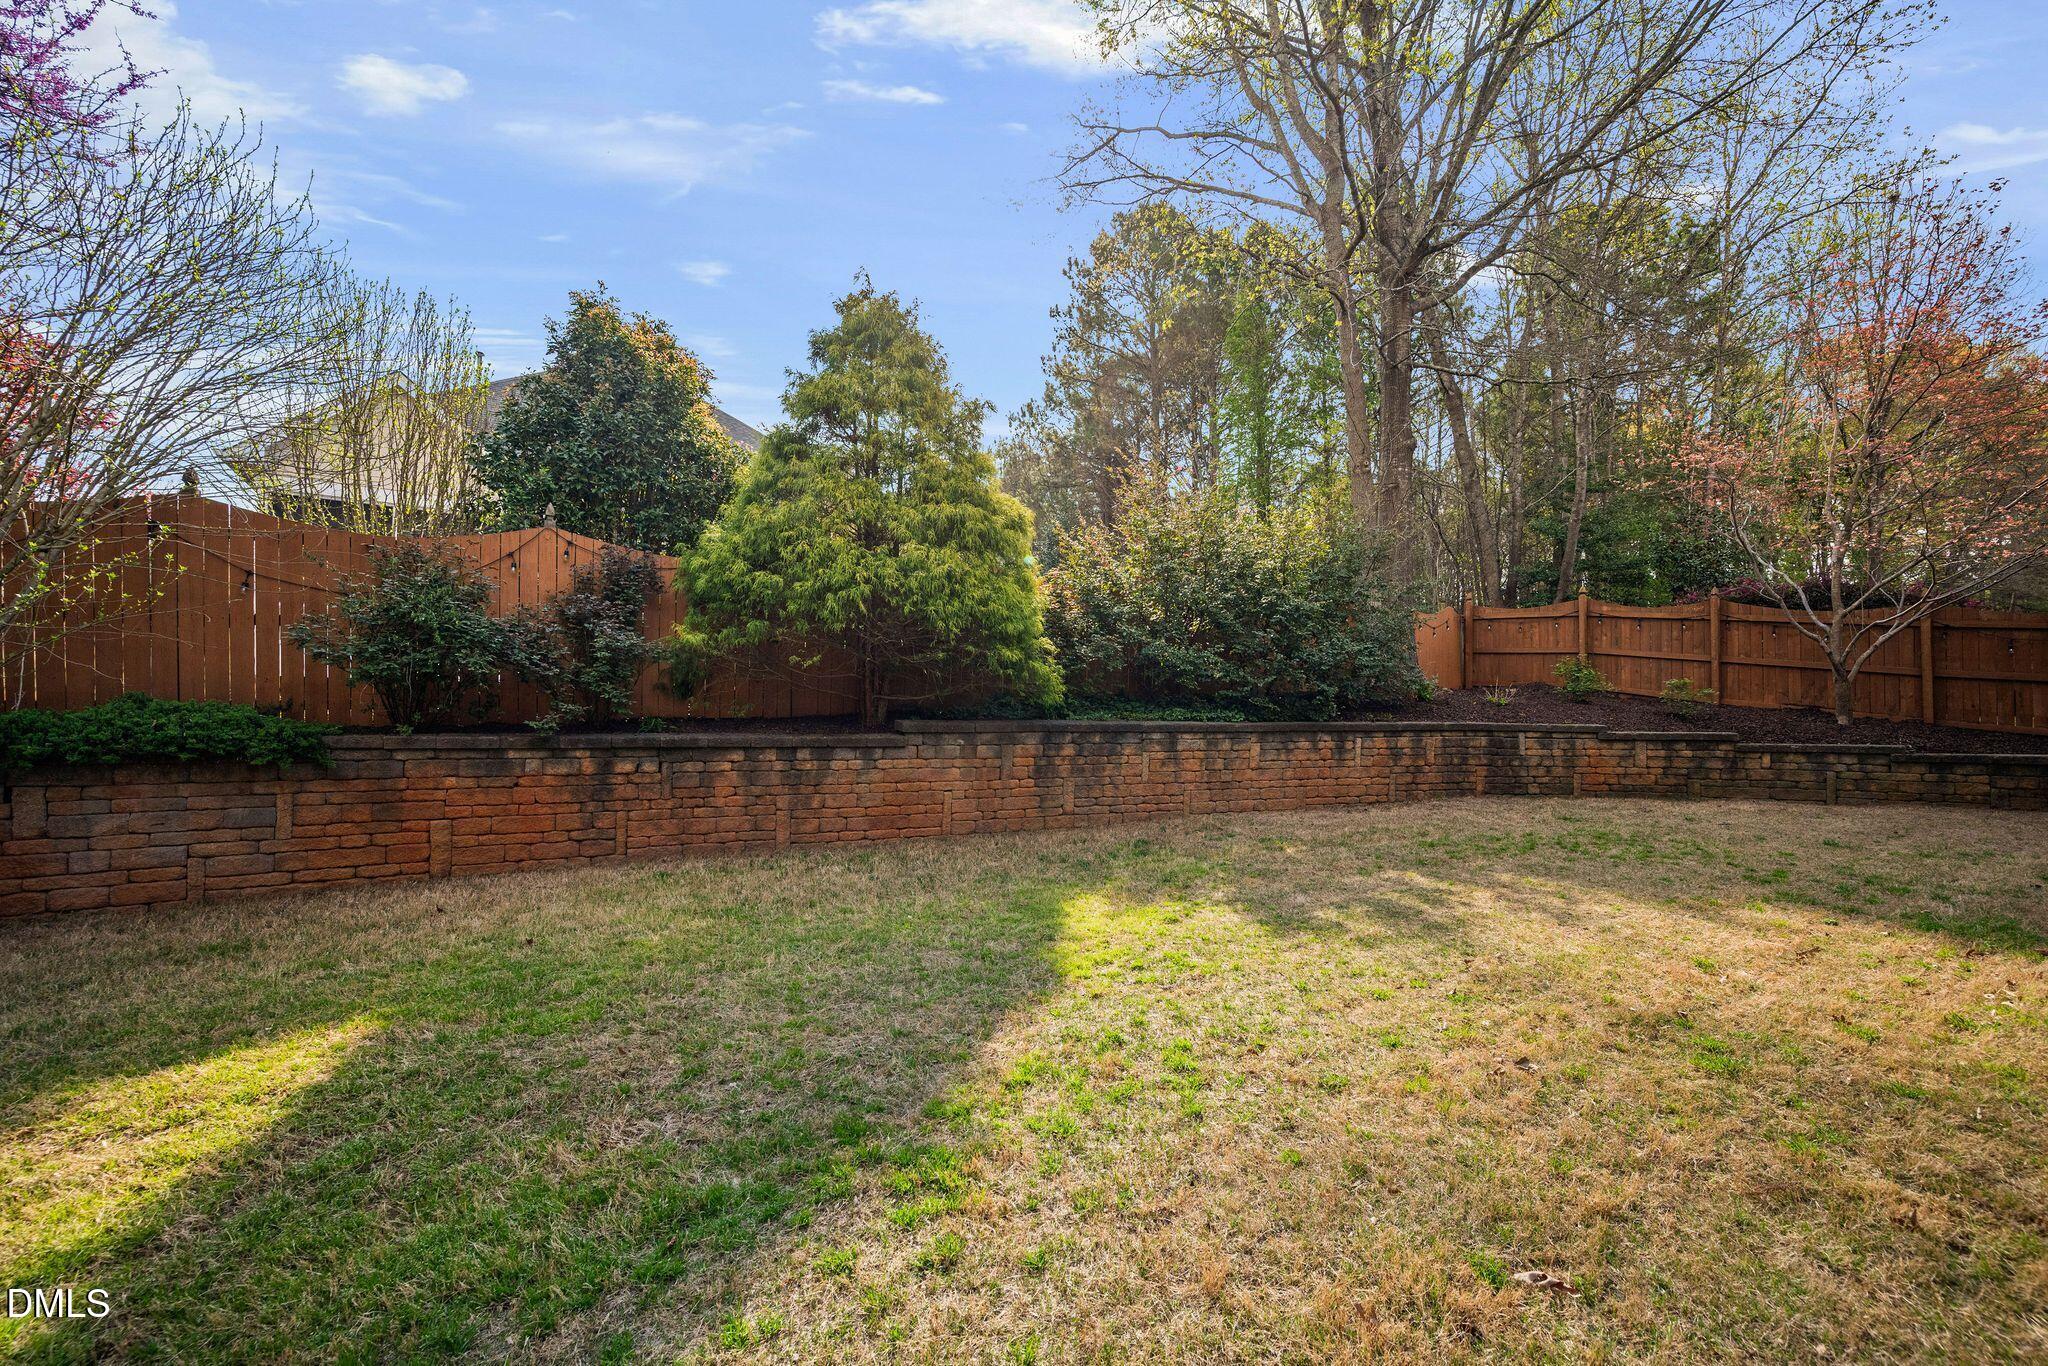
  • lot featuresBack Yard, Front Yard, Hardwood Trees, Landscaped
  • parkingDriveway, Garage
  • HEAT TYPECentral, Forced Air, Natural Gas
  • AIR CONDITIONINGCentral Air, Electric
  • sewerPublic Sewer
  • HOA AmenitiesNone
  • other exterior FeaturesFenced Yard, Fire Pit, Lighting, Private Yard

Financial

  • Sales Price$750,000
  • Real Estate Tax $5,564/yr
  • HOA $170/yr
View Virtual Tour

Work with Cara

I know the greater Triangle area well and can provide expert advice on pricing and market trends. Also, with my numerous contractor, inspector, lender, and other professional relationships, I am a great resource during, before, and after the transaction.