10600 Charlesgate Court
SEE ALL PHOTOS
10600 Charlesgate Court
Listing courtesy of Keller Williams Legacy
Sold

10600 Charlesgate Court

10600 Charlesgate Court, Raleigh, NC 27614

$737,000
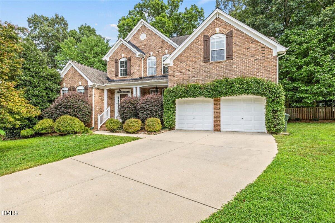
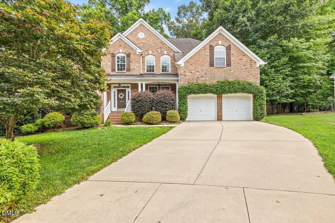
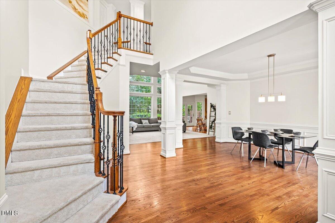
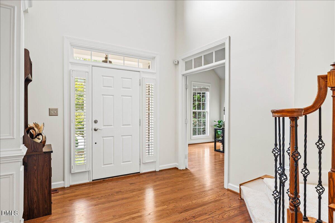
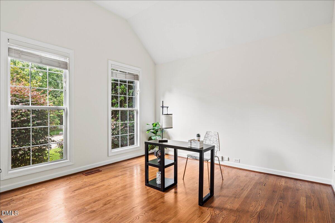
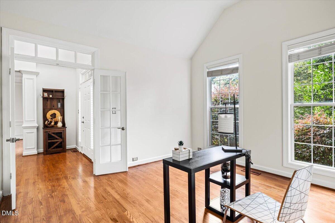
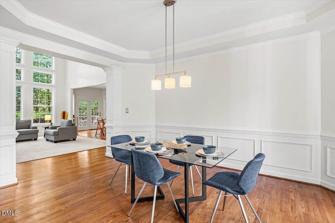
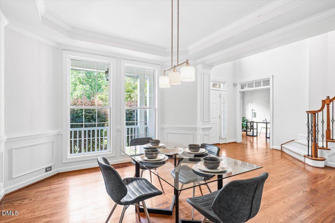
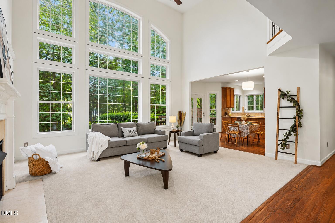
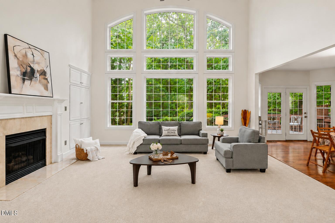
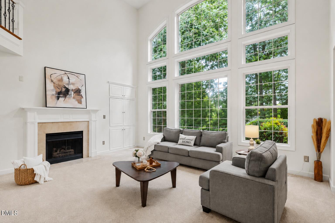
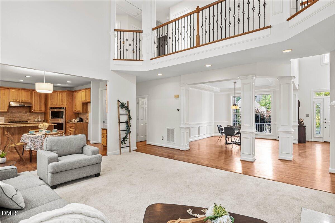
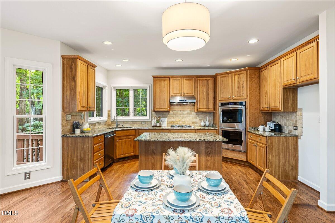
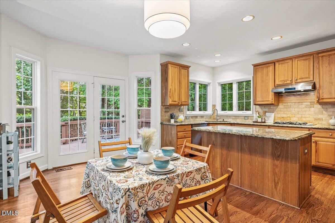
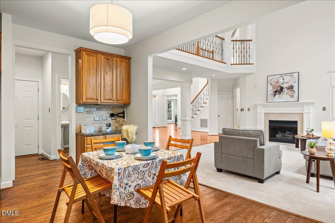
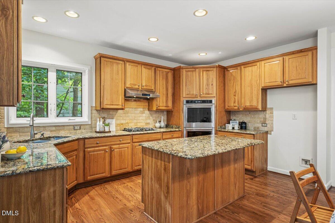
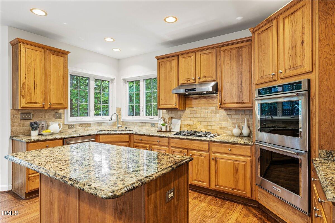
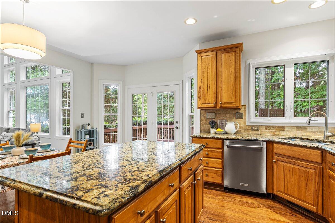
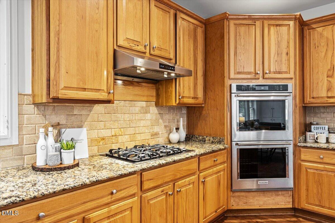
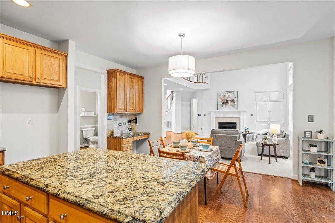
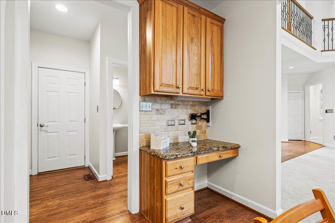
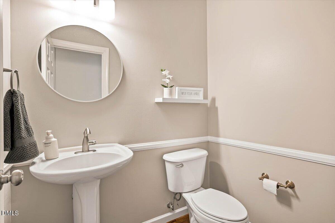
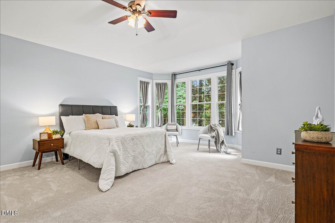
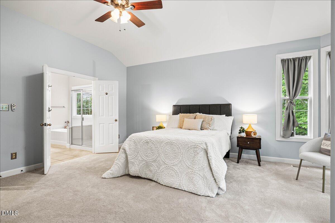
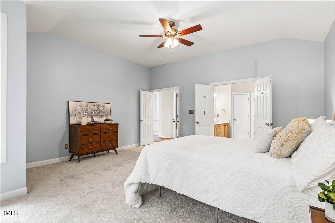
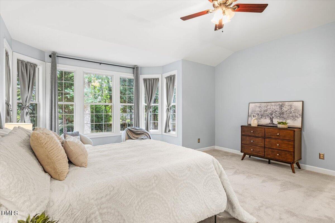
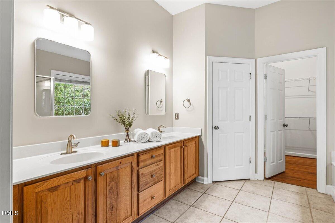
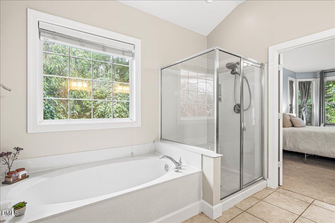
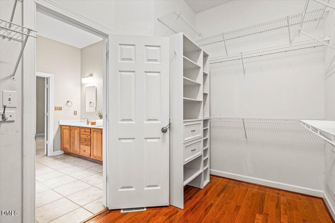
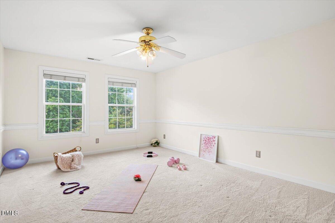
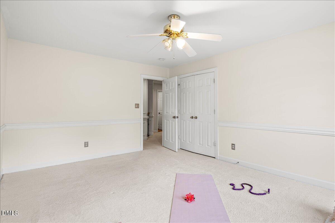
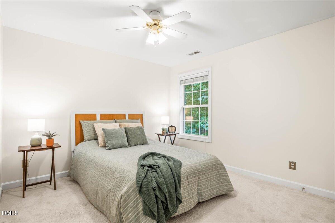
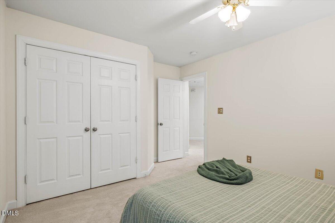
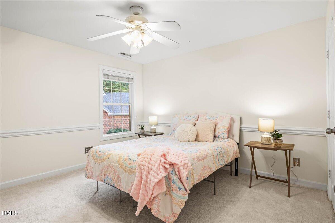
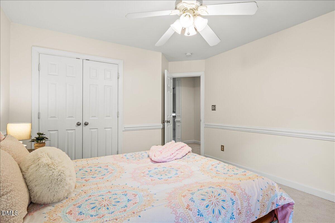
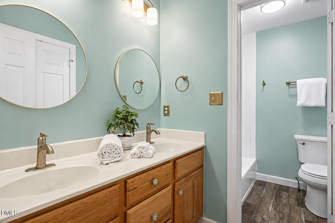
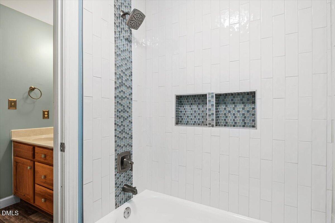
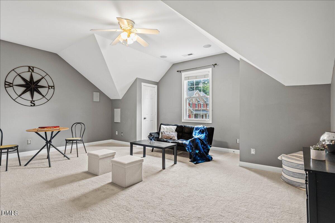
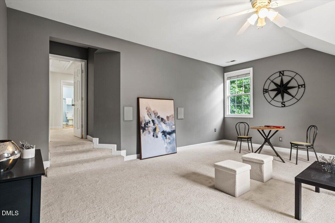
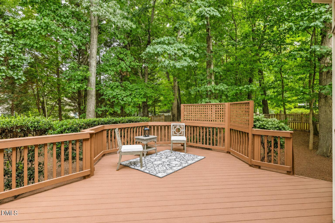
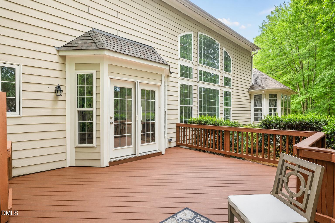
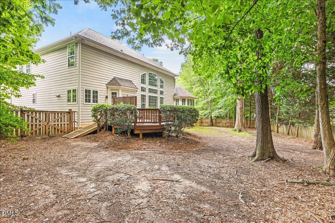
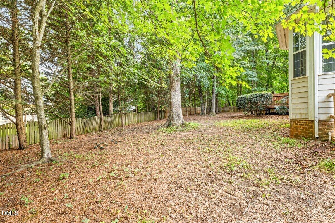
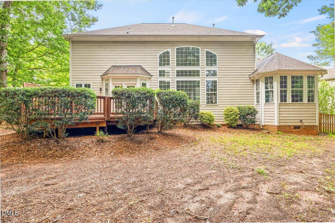
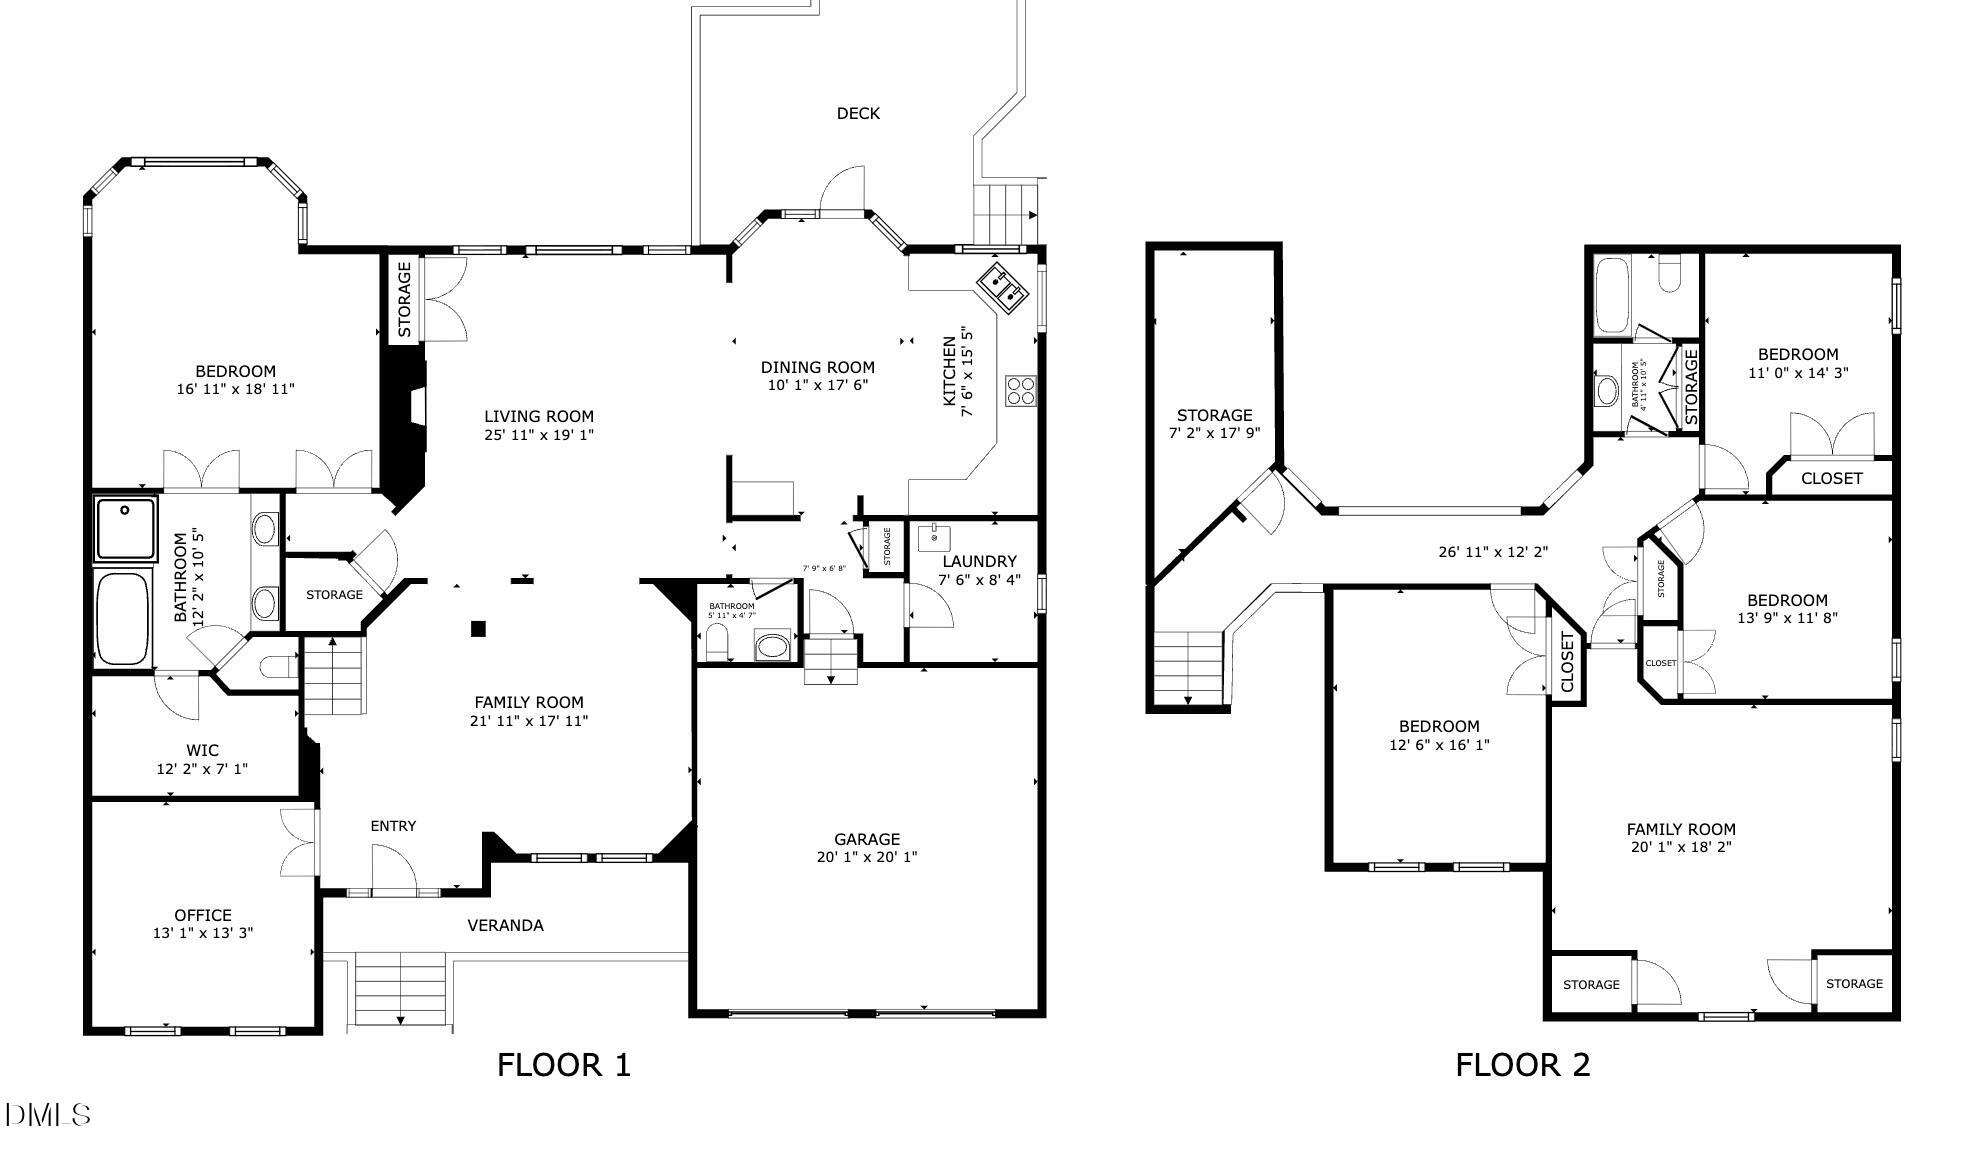
Welcome home! Experience the perfect blend of luxury, comfort, and convenience in this beautifully updated North Raleigh home, ideally located just minutes from RTP, RDU Airport, Falls Lake, and Downtown Raleigh. Rich hardwood floors, a dedicated home office, formal dining room, and an exceptional chef's kitchen create spaces designed for both everyday living and entertaining. The kitchen is the heart of the home, featuring granite countertops, high-end appliances, and a recently installed premium double oven worthy of a serious home chef. The spacious owner's suite offers a spa-inspired bath, while the expansive deck overlooks a private, fenced backyard surrounded by mature trees--perfect for relaxing, entertaining, or letting your dogs run and play. Extensive recent updates, including fresh interior paint, brand-new carpet, remodeled bathroom, updated lighting, encapsulated crawlspace, and more, make this home truly move-in ready. Schedule your private showing and discover everything this exceptional home has to offer.

4
beds

3
baths

3,357 Sq.Ft. LIVING AREA

0.36 Acres lot

Cara Pierce

Cara Pierce

Features & Amenities

Interior

  • total bedrooms4
  • Total bathrooms3
  • full bathrooms2
  • half bathroom1
  • Laundry room Laundry Room, Lower Level
  • Flooring Carpet, Hardwood, Tile, Wood
  • Fireplace Living Room
  • APPLIANCES Built-In Electric Oven, Built-In Gas Range, Convection Oven, Cooktop, Dishwasher, Double Oven, Dryer, Gas Cooktop, Microwave, Oven, Range Hood, Washer
  • other interior Features Bathtub/Shower Combination, Built-in Features, Ceiling Fan(s), Chandelier, Crown Molding, Double Vanity, Dressing Room, Eat-in Kitchen, Granite Counters, High Ceilings, Kitchen Island, Open Floorplan, Pantry, Recessed Lighting, Separate Shower, Smart Thermostat, Stone Counters, Tray Ceiling(s), Vaulted Ceiling(s), Walk-In Closet(s), Walk-In Shower, Water Closet

Area & Lot

  • Status Sold
  • Date Sold August 17, 2026
  • Living Area3,357 Sq.Ft.
  • Total Area3,357 Sq.Ft.
  • Lot Area0.36 Acres
  • MLS® ID10180306
  • TypeResidential
  • YEAR BUILT2002
  • Architecture StylesTraditional
  • View DescriptionTrees/Woods
  • Elementary SchoolWake - Abbotts Creek Elementary School
  • Middle SchoolWake - Wakefield Middle
  • High SchoolWake - Wakefield High

Exterior

  • STORIES2
  • Garage Space2.0
  • water SourcePublic
  • roofShingle
  • lot featuresBack Yard, Cul-De-Sac, Front Yard, Landscaped, Many Trees, Pie Shaped Lot
  • parkingAttached, Driveway, Garage, Garage Door Opener, Garage Faces Front
  • HEAT TYPECentral, None
  • AIR CONDITIONINGCentral Air
  • sewerPublic Sewer
  • SubstructureRaised
  • HOA AmenitiesNone
  • other exterior FeaturesFenced Yard, Private Yard, Rain Gutters

Financial

  • Sales Price$737,000
  • Real Estate Tax $6,061/yr
  • HOA $275/yr
  • Zoning R-4
View Virtual Tour

Work with Cara

I know the greater Triangle area well and can provide expert advice on pricing and market trends. Also, with my numerous contractor, inspector, lender, and other professional relationships, I am a great resource during, before, and after the transaction.