1011 Lathrop Lane
1011 Lathrop Lane
1011 Lathrop Lane
1011 Lathrop Lane
1011 Lathrop Lane
1011 Lathrop Lane
1011 Lathrop Lane
1011 Lathrop Lane
1011 Lathrop Lane
1011 Lathrop Lane
1011 Lathrop Lane
1011 Lathrop Lane
1011 Lathrop Lane
1011 Lathrop Lane
1011 Lathrop Lane
1011 Lathrop Lane
1011 Lathrop Lane
1011 Lathrop Lane
1011 Lathrop Lane
1011 Lathrop Lane
1011 Lathrop Lane
1011 Lathrop Lane
1011 Lathrop Lane
1011 Lathrop Lane
1011 Lathrop Lane
1011 Lathrop Lane
1011 Lathrop Lane
1011 Lathrop Lane
1011 Lathrop Lane
1011 Lathrop Lane
1011 Lathrop Lane
1011 Lathrop Lane
SEE ALL PHOTOS
1011 Lathrop Lane
1011 Lathrop Lane
1011 Lathrop Lane
1011 Lathrop Lane
1011 Lathrop Lane
1011 Lathrop Lane
1011 Lathrop Lane
1011 Lathrop Lane
1011 Lathrop Lane
1011 Lathrop Lane
1011 Lathrop Lane
1011 Lathrop Lane
1011 Lathrop Lane
1011 Lathrop Lane
1011 Lathrop Lane
1011 Lathrop Lane
1011 Lathrop Lane
1011 Lathrop Lane
1011 Lathrop Lane
1011 Lathrop Lane
1011 Lathrop Lane
1011 Lathrop Lane
1011 Lathrop Lane
1011 Lathrop Lane
1011 Lathrop Lane
1011 Lathrop Lane
1011 Lathrop Lane
1011 Lathrop Lane
1011 Lathrop Lane
1011 Lathrop Lane
1011 Lathrop Lane
1011 Lathrop Lane
Listing courtesy of Compass -- Raleigh
Sold

1011 Lathrop Lane

1011 Lathrop Lane, Apex, NC 27523

$485,000
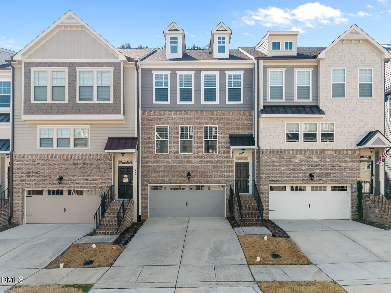

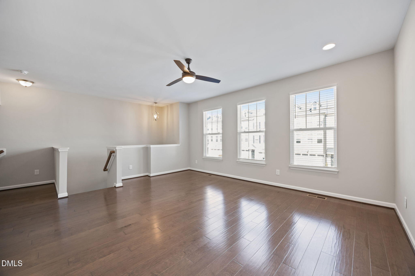
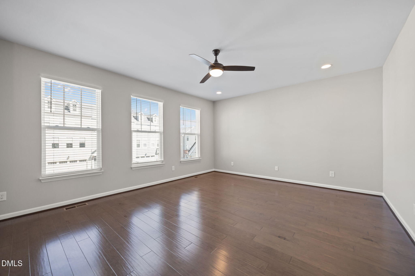
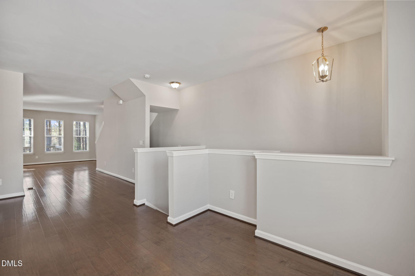
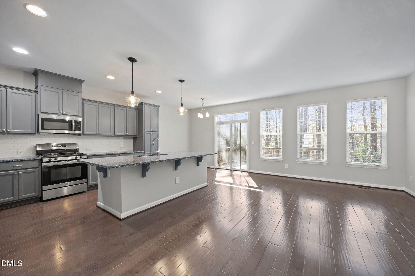
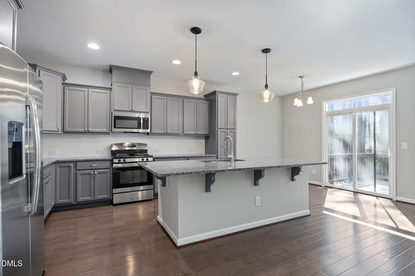
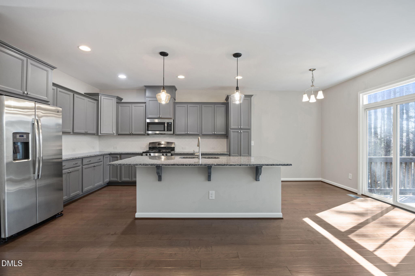
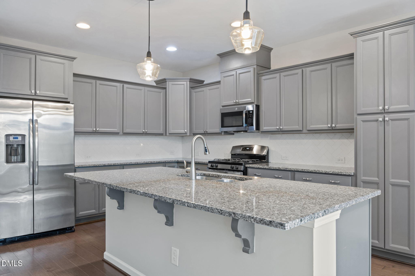
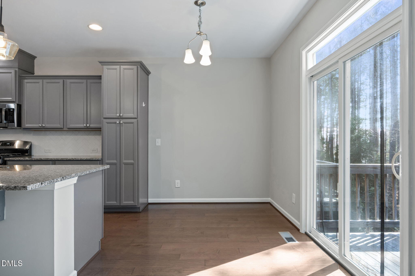
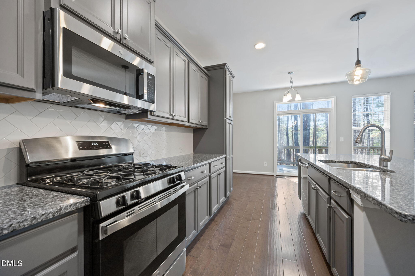
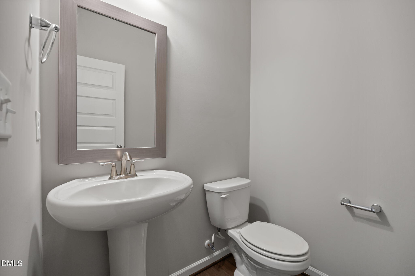
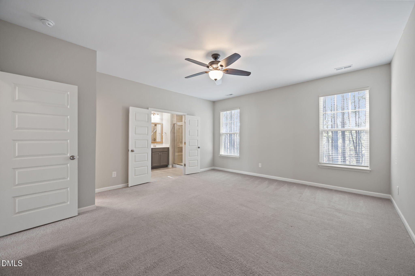
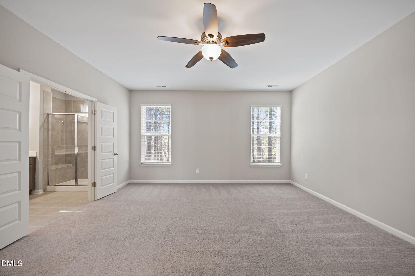
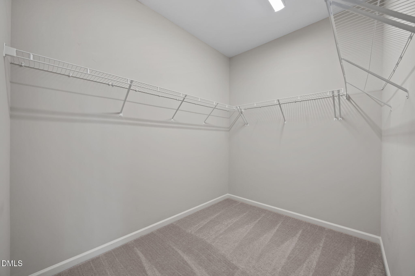
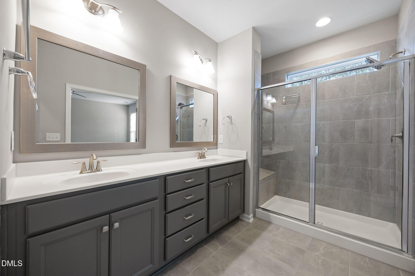
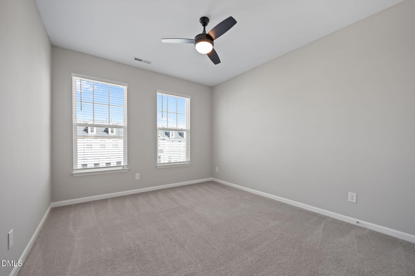
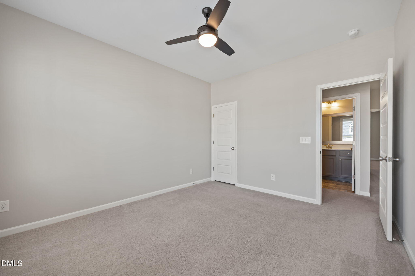
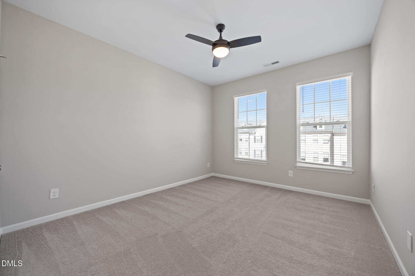
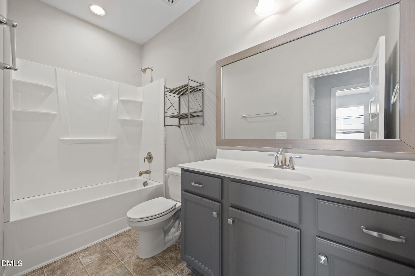
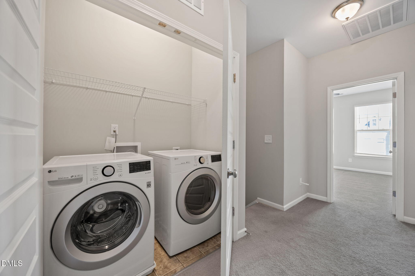
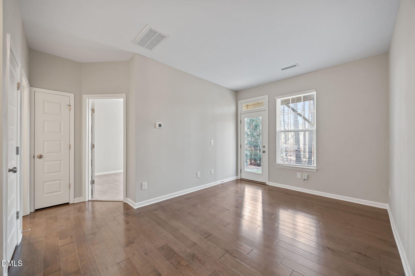
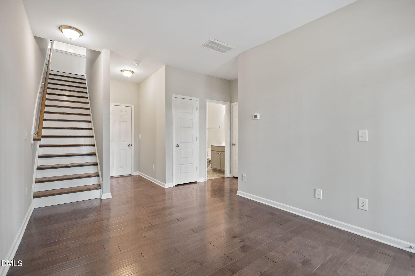
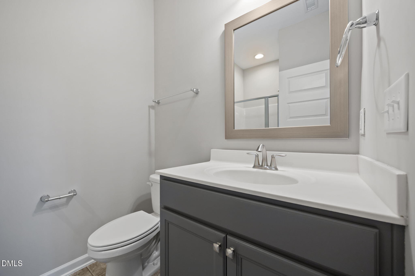
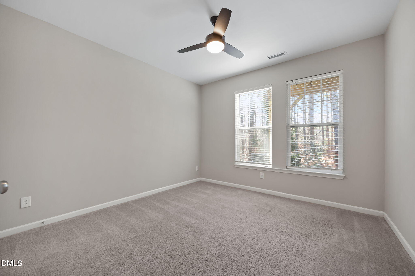
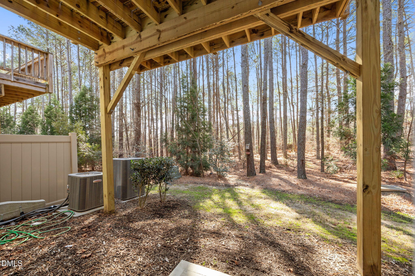
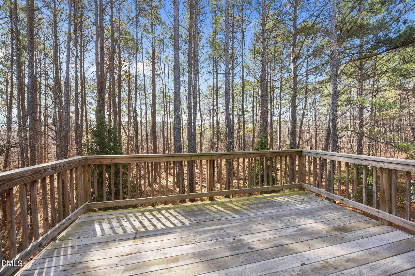
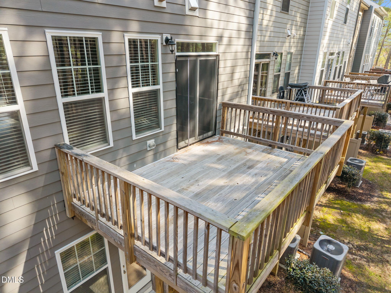
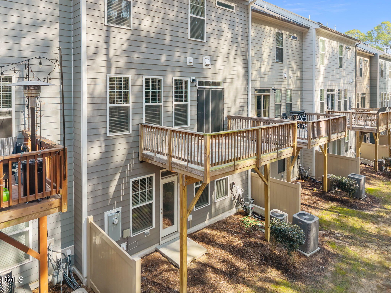
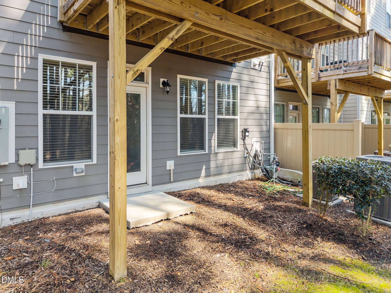
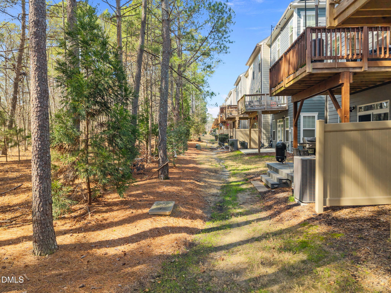
This spacious three-story home offers one of the largest floor plans in the community, with over 2,600 square feet, 4 bedrooms, and 3.5 bathrooms designed for comfort, flexibility, and modern living. The open-concept main level features engineered hardwood floors and a large kitchen that flows seamlessly into the dining area--perfect for everyday living and entertaining. The kitchen includes a large island, granite countertops, and newly installed microwave and dishwasher, providing both style and functionality. The lower level includes a true in-law or guest suite, complete with its own living area, full bathroom, and private bedroom, making it ideal for guests, or a private retreat. Additional spare rooms offer flexible office or workspace options for remote work or hobbies. On the third level, the large primary suite features a bathroom with tile flooring, and the home is equipped with separate thermostats for each floor for efficient climate control. Fiber internet is wired and available, making the home ideal for streaming, gaming, or working from home. Outside, the home features brick walk-up front steps, a deck overlooking a private backyard backed by trees and woods, providing peaceful views and added privacy. Parking is convenient with a full-sized two-car garage and a full-sized two-car driveway. Located just five minutes from stores, gyms, and everyday conveniences, the home feels central to Apex, Raleigh, and RTP, with quick access to major highways and interstates for an easy commute. All appliances will convey with a favorable offer. *A lender credit up to $2500 is available to clients who finance with Kyra Grotsky of OriginPoint*

4
beds

4
baths

2,641 Sq.Ft. LIVING AREA

2,178 Sq.Ft. lot

Cara Pierce

Cara Pierce

Features & Amenities

Interior

  • total bedrooms4
  • Total bathrooms4
  • full bathrooms3
  • half bathroom1
  • Laundry room Upper Level
  • Flooring Carpet, Simulated Wood, Tile, Vinyl
  • APPLIANCES Dishwasher, Gas Range, Ice Maker, Microwave, Self Cleaning Oven
  • other interior Features Bathtub/Shower Combination, Ceiling Fan(s), Granite Counters, High Speed Internet, Kitchen Island, Smooth Ceilings, Walk-In Closet(s), Walk-In Shower

Area & Lot

  • Status Sold
  • Date Sold August 12, 2026
  • Living Area2,641 Sq.Ft.
  • Total Area2,641 Sq.Ft.
  • Lot Area2,178 Sq.Ft.
  • MLS® ID10151590
  • TypeTownhouse
  • YEAR BUILT2020
  • Architecture StylesTransitional
  • Elementary SchoolWake - Salem Elementary
  • Middle SchoolWake - Salem Middle
  • High SchoolWake - Apex High

Exterior

  • STORIES3
  • Garage Space2.0
  • water SourcePublic
  • utilitiesCable Available
  • roofShingle
  • parkingAttached, Concrete, Driveway, Garage, Garage Door Opener, Garage Faces Front
  • HEAT TYPEForced Air
  • AIR CONDITIONINGCentral Air, Zoned
  • sewerPublic Sewer
  • SubstructureSlab
  • HOA AmenitiesMaintenance Grounds
  • other exterior FeaturesRain Gutters

Financial

  • Sales Price$485,000
  • Real Estate Tax $4,212/yr
  • HOA $409/3 mos
  • Zoning PUD-C
View Virtual Tour

Work with Cara

I know the greater Triangle area well and can provide expert advice on pricing and market trends. Also, with my numerous contractor, inspector, lender, and other professional relationships, I am a great resource during, before, and after the transaction.