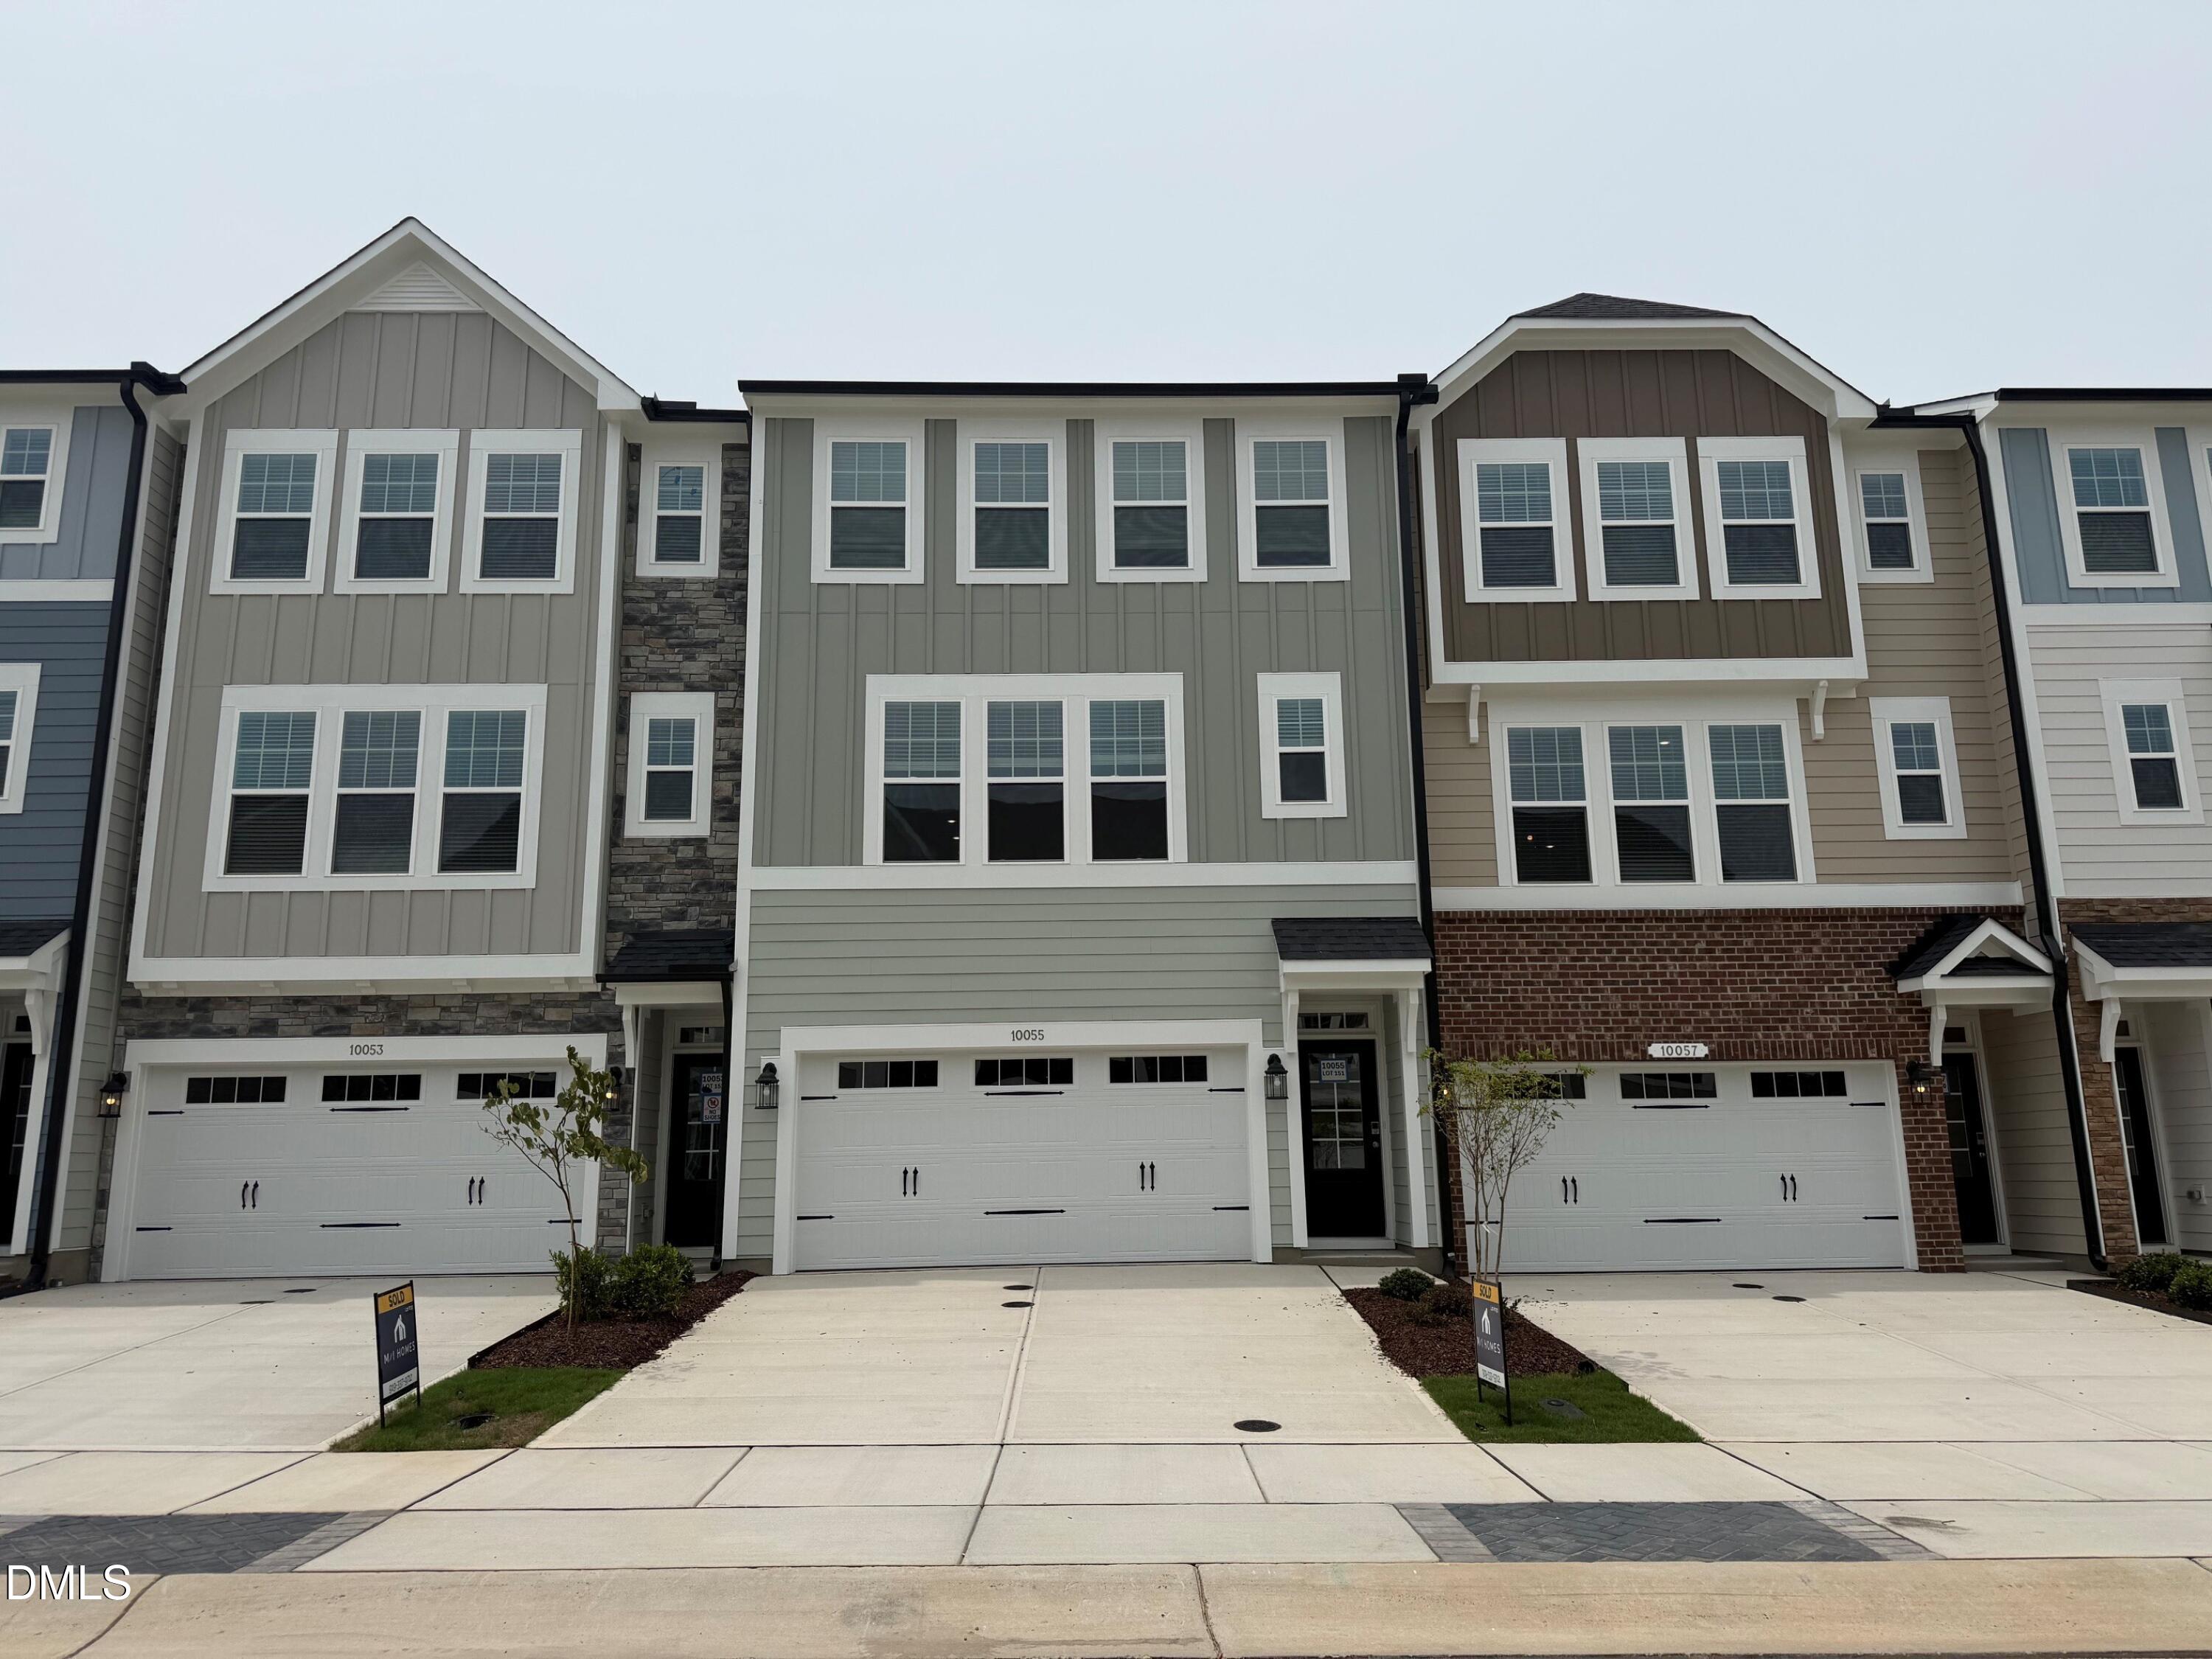
10055 Secluded Gdn Drive 151
SEE ALL PHOTOS
10055 Secluded Gdn Drive 151
Listing courtesy of M/I Homes of Raleigh LLC
Sold

10055 Secluded Gdn Drive 151

10055 Secluded Gdn Drive 151, Apex, NC 27523

$510,000
Sold home for comp purposes.

4
beds

4
baths

2,214 Sq.Ft. LIVING AREA

2,178 Sq.Ft. lot

Cara Pierce

Cara Pierce

Features & Amenities

Interior

  • total bedrooms4
  • Total bathrooms4
  • full bathrooms3
  • half bathroom1
  • Laundry room Inside, Laundry Room, Sink, Upper Level
  • Flooring Carpet, Luxury Vinyl, Tile
  • APPLIANCES Cooktop, Dishwasher, Double Oven, Dryer, Electric Water Heater, ENERGY STAR Qualified Appliances, Exhaust Fan, Free-Standing Refrigerator, Gas Cooktop, Ice Maker, Microwave, Oven, Plumbed For Ice Maker, Range Hood, Refrigerator, Stainless Steel Appliance(s), Vented Exhaust Fan, Wall Oven, Washer, Washer/Dryer
  • other interior Features Breakfast Bar, Double Vanity, Eat-in Kitchen, Entrance Foyer, Kitchen Island, Open Floorplan, Quartz Counters, Recessed Lighting, Smooth Ceilings, Walk-In Closet(s), Walk-In Shower, Water Closet

Area & Lot

  • Status Sold
  • Date Sold September 16, 2026
  • Living Area2,214 Sq.Ft.
  • Total Area2,214 Sq.Ft.
  • Lot Area2,178 Sq.Ft.
  • MLS® ID10183880
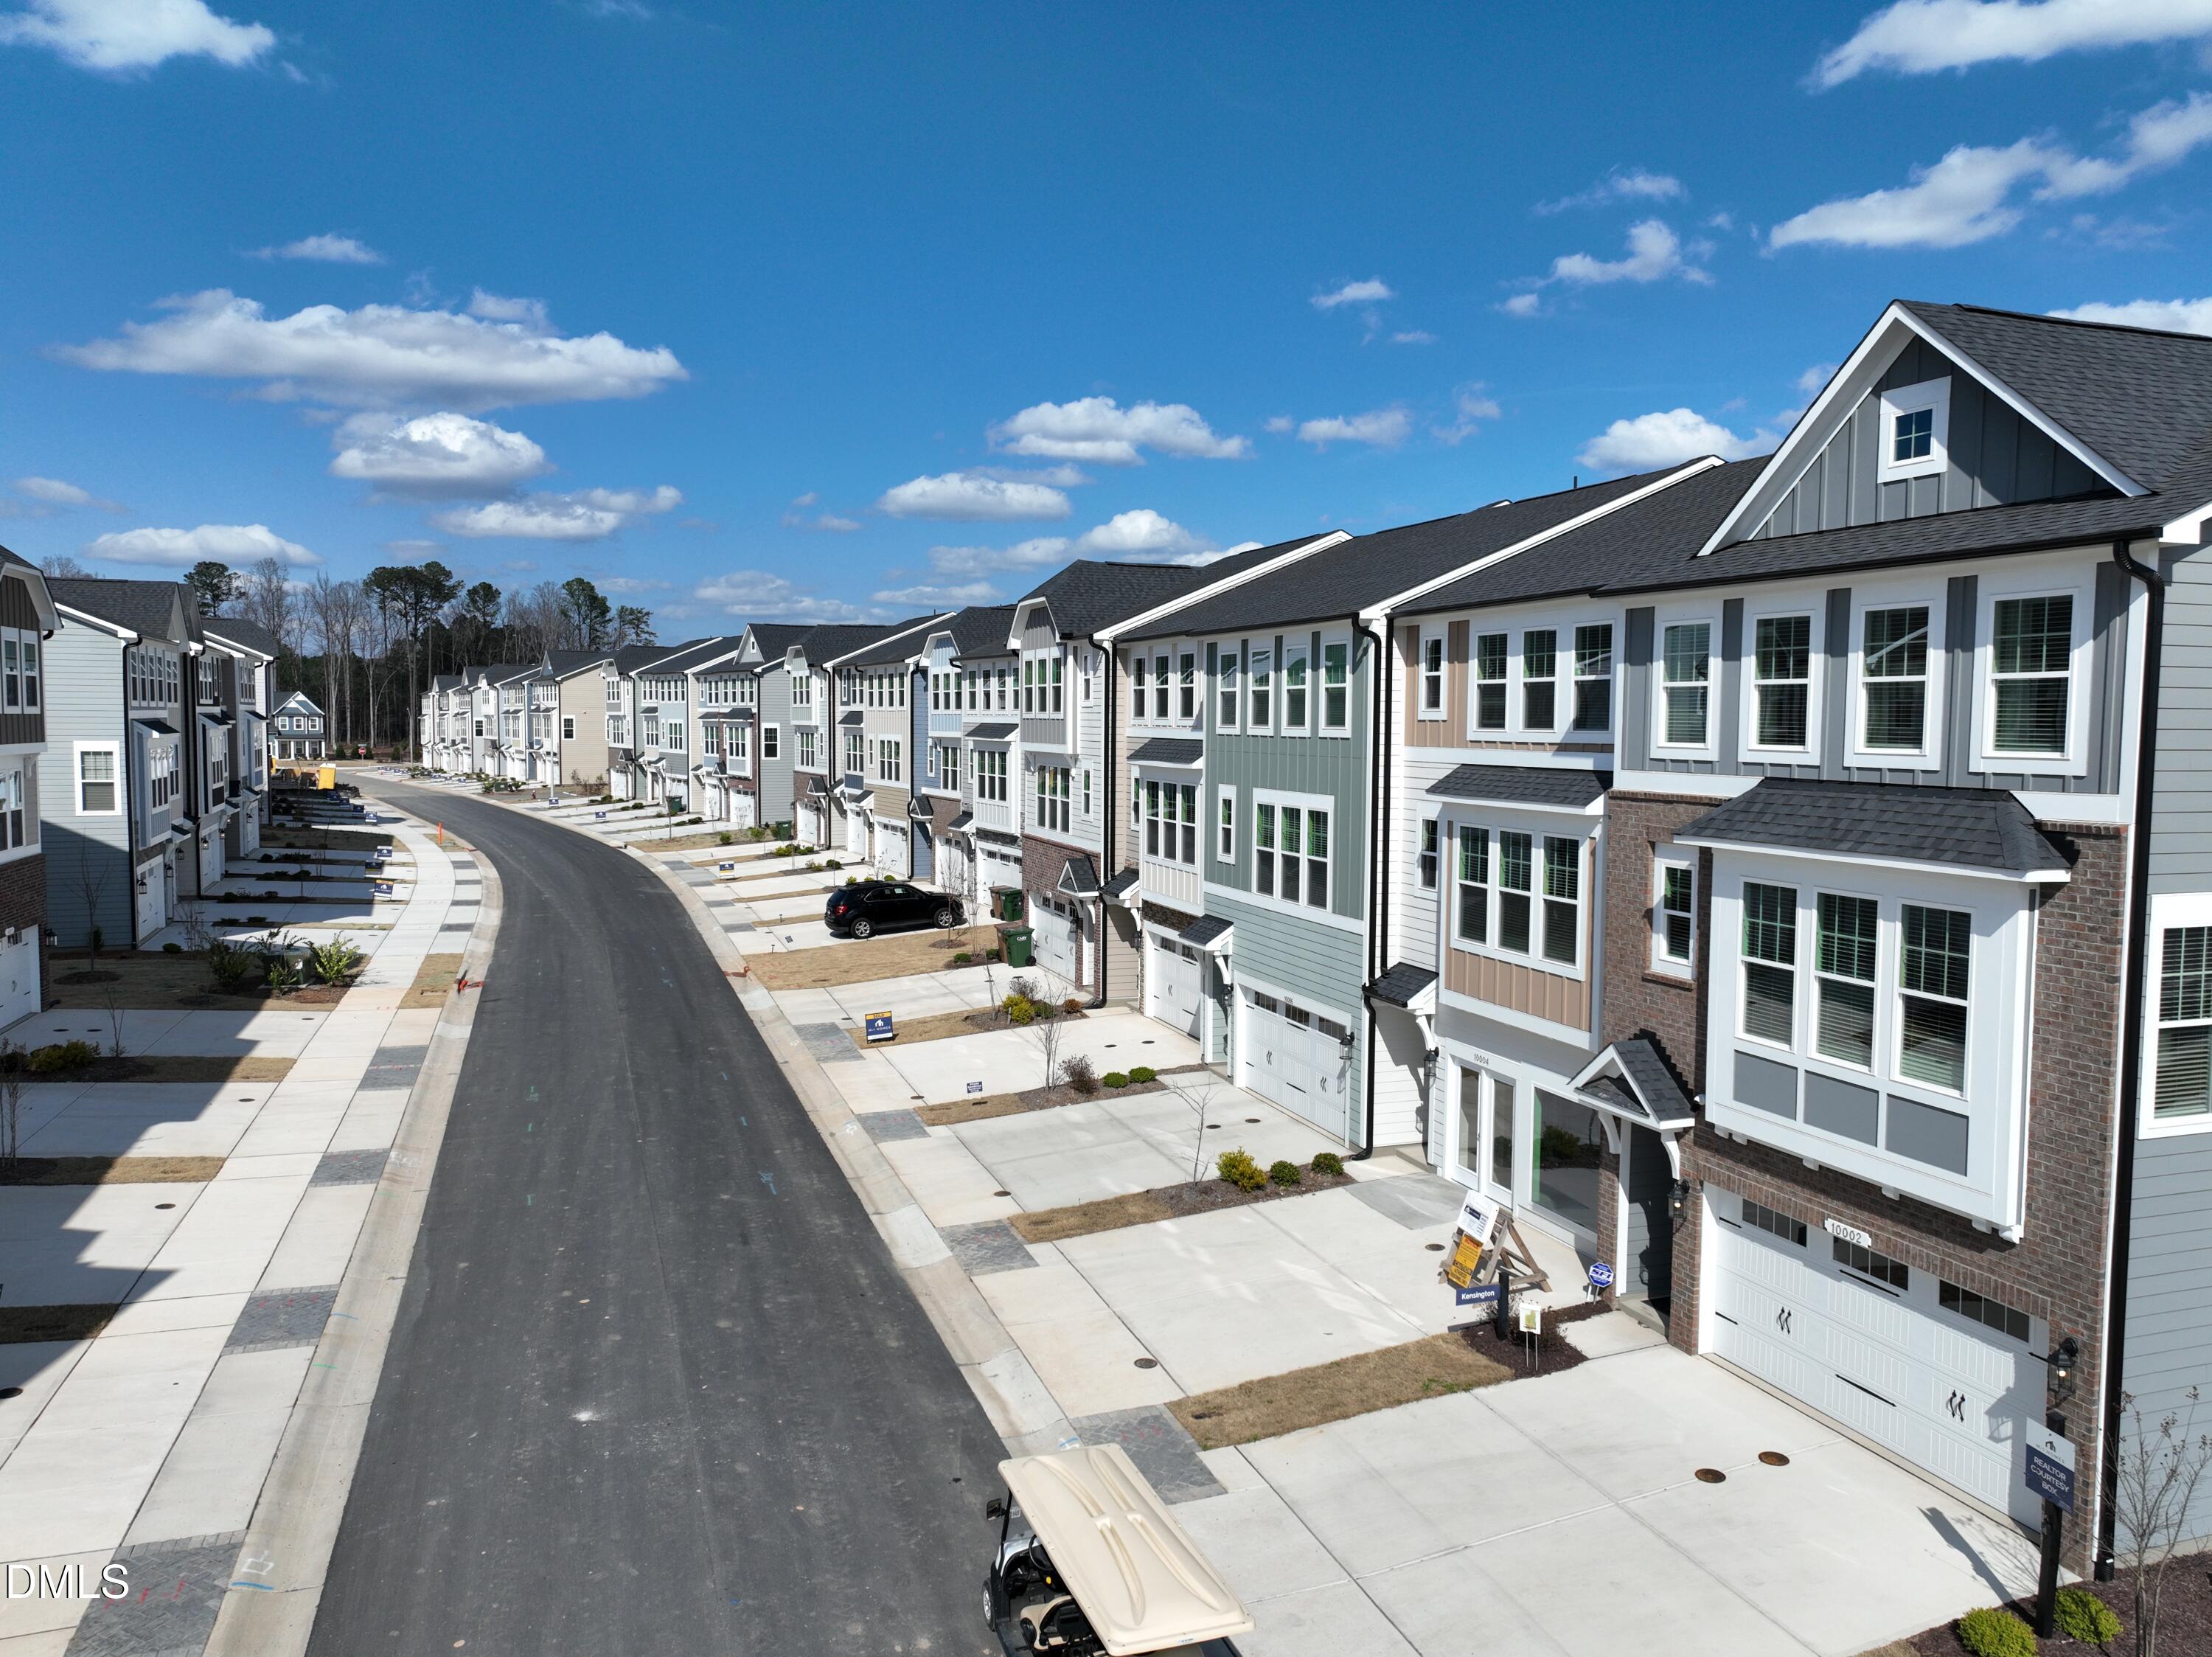
  • TypeTownhouse
  • YEAR BUILT2026
  • Architecture StylesCraftsman
  • View DescriptionNeighborhood
  • Elementary SchoolWake - White Oak Elementary School
  • Middle SchoolWake - Mills Park Middle School
  • High SchoolWake - Green Level High School

Exterior

  • STORIES3
  • Garage Space2.0
  • water SourcePublic
  • utilitiesElectricity Connected, Natural Gas Connected, Sewer Connected, Water Connected, Underground Utilities
  • roofArchitectural Shingle, Fiberglass
  • lot featuresLandscaped, None
  • parkingAttached, Concrete, Driveway, Garage, Garage Door Opener, Garage Faces Front
  • HEAT TYPEForced Air, Natural Gas, Zoned
  • AIR CONDITIONINGCentral Air, Electric, Zoned
  • sewerPublic Sewer
  • SubstructureSlab
  • Disability FeaturesAccessible Common Area
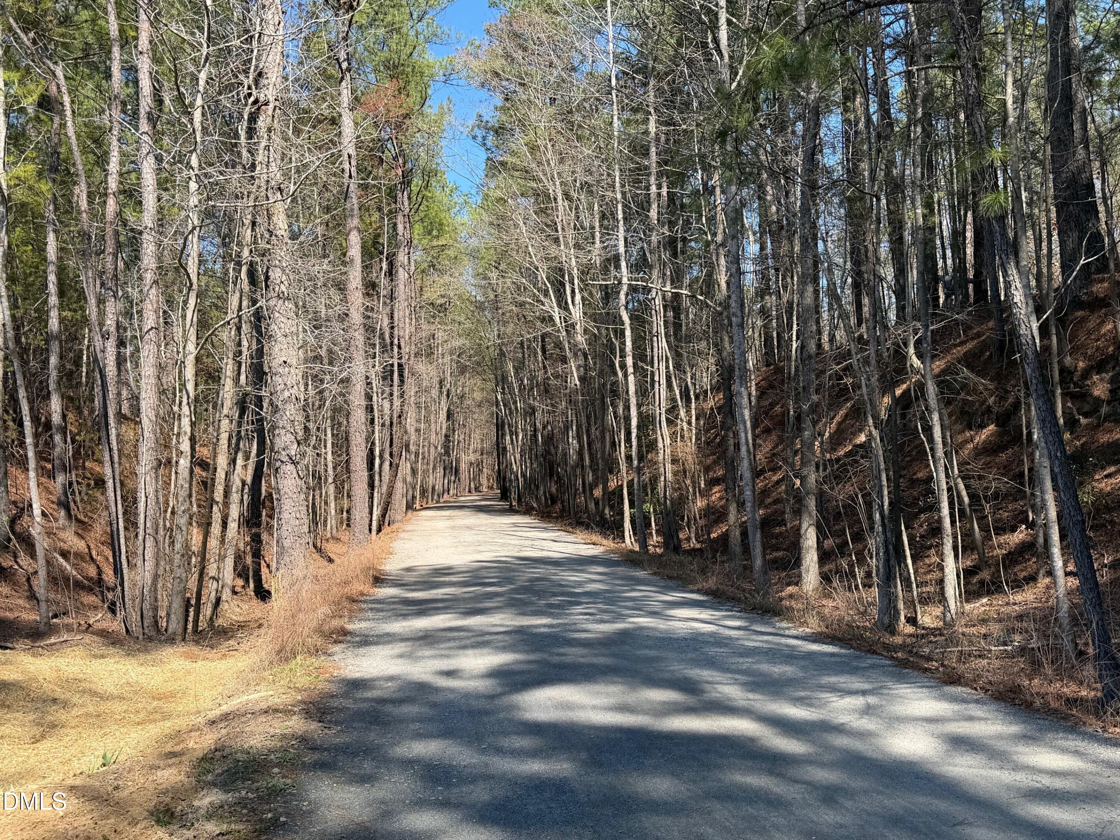
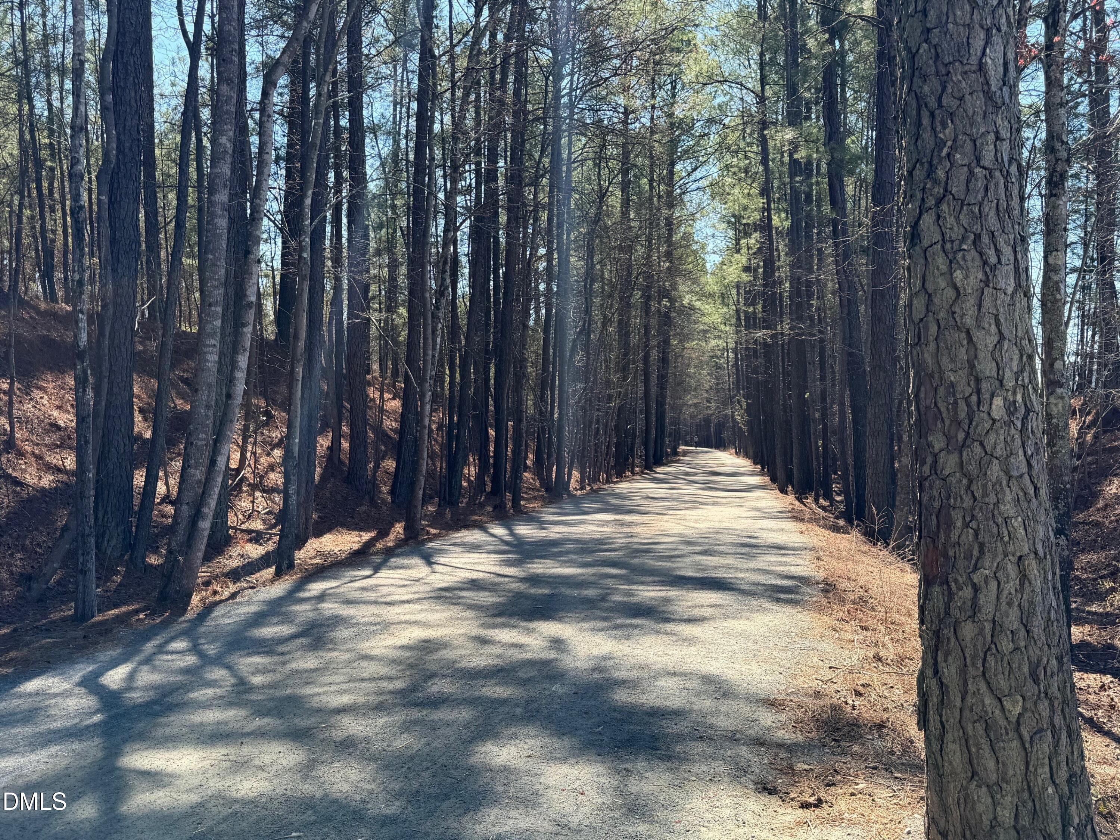
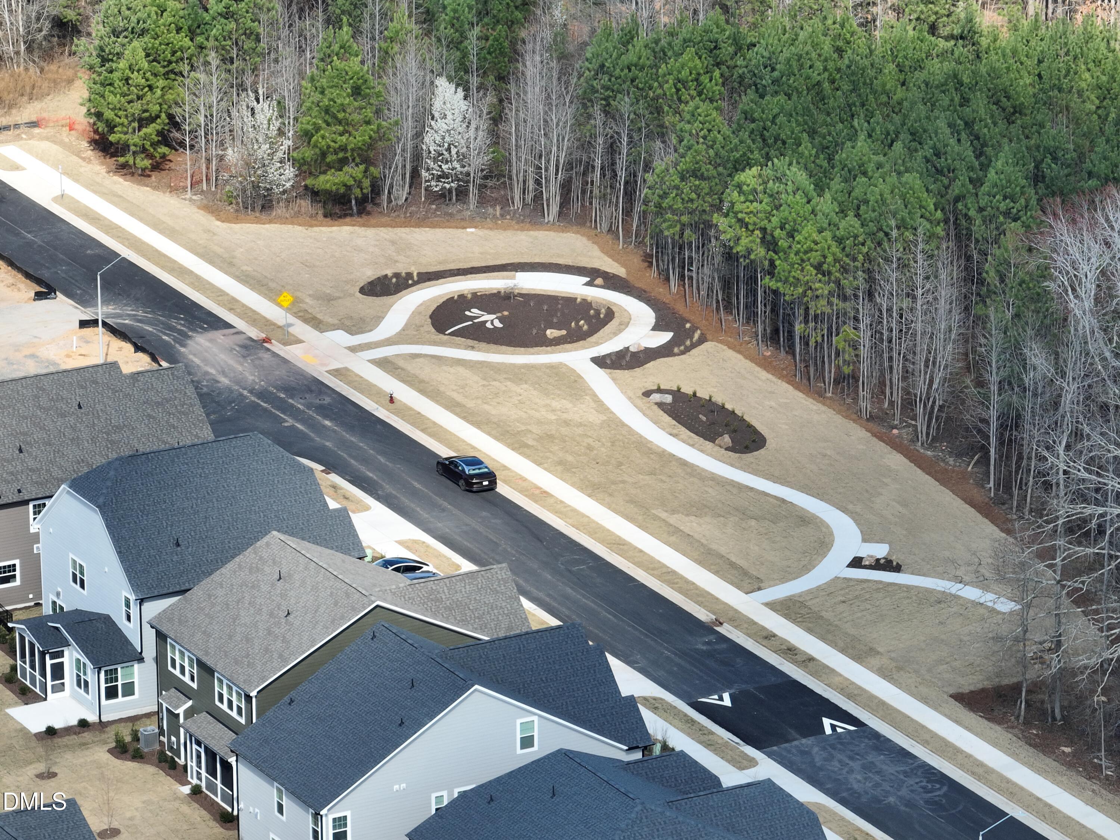
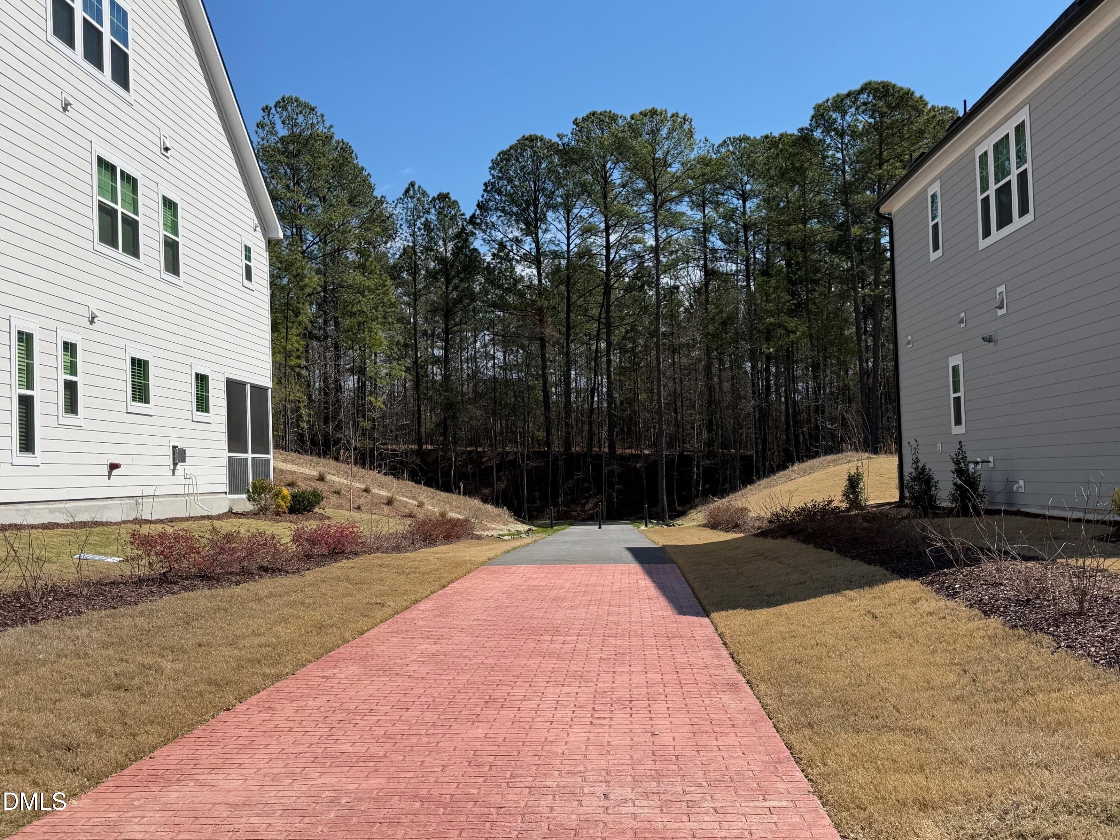
  • HOA AmenitiesLandscaping, Maintenance Grounds, Picnic Area, Trail(s)
  • security FeaturesCarbon Monoxide Detector(s), Firewall(s), Smoke Detector(s)
  • other exterior FeaturesBalcony, Rain Gutters

Financial

  • Sales Price$510,000
  • HOA $245/mo

Work with Cara

I know the greater Triangle area well and can provide expert advice on pricing and market trends. Also, with my numerous contractor, inspector, lender, and other professional relationships, I am a great resource during, before, and after the transaction.